Price
Living space 305m2
Plot area 1674m2
Bedrooms 3
Bathrooms 3
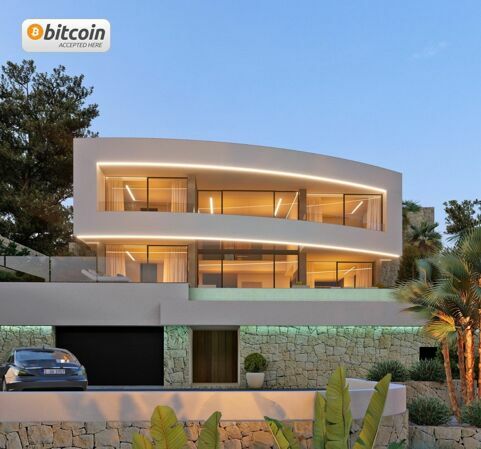
Villa Chanelli in Jávea: Fully Renovated Mediterranean Villa with Sea Views and Complete Privacy
Quiet location near Playa del Arenal
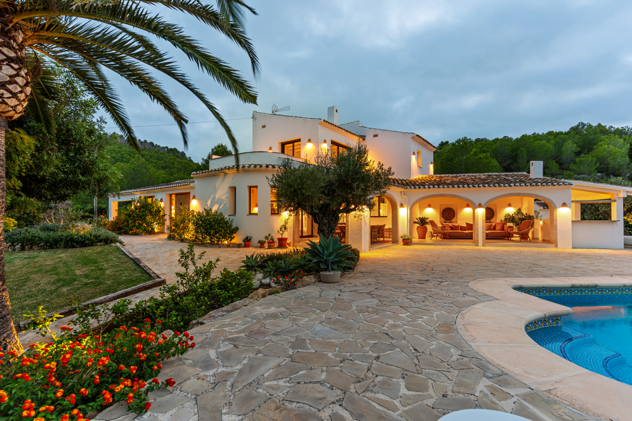
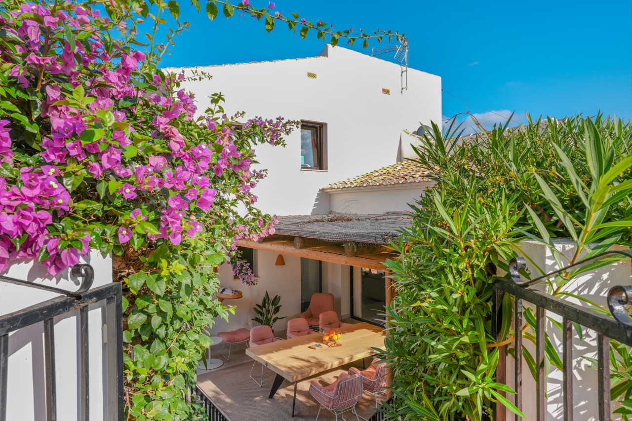
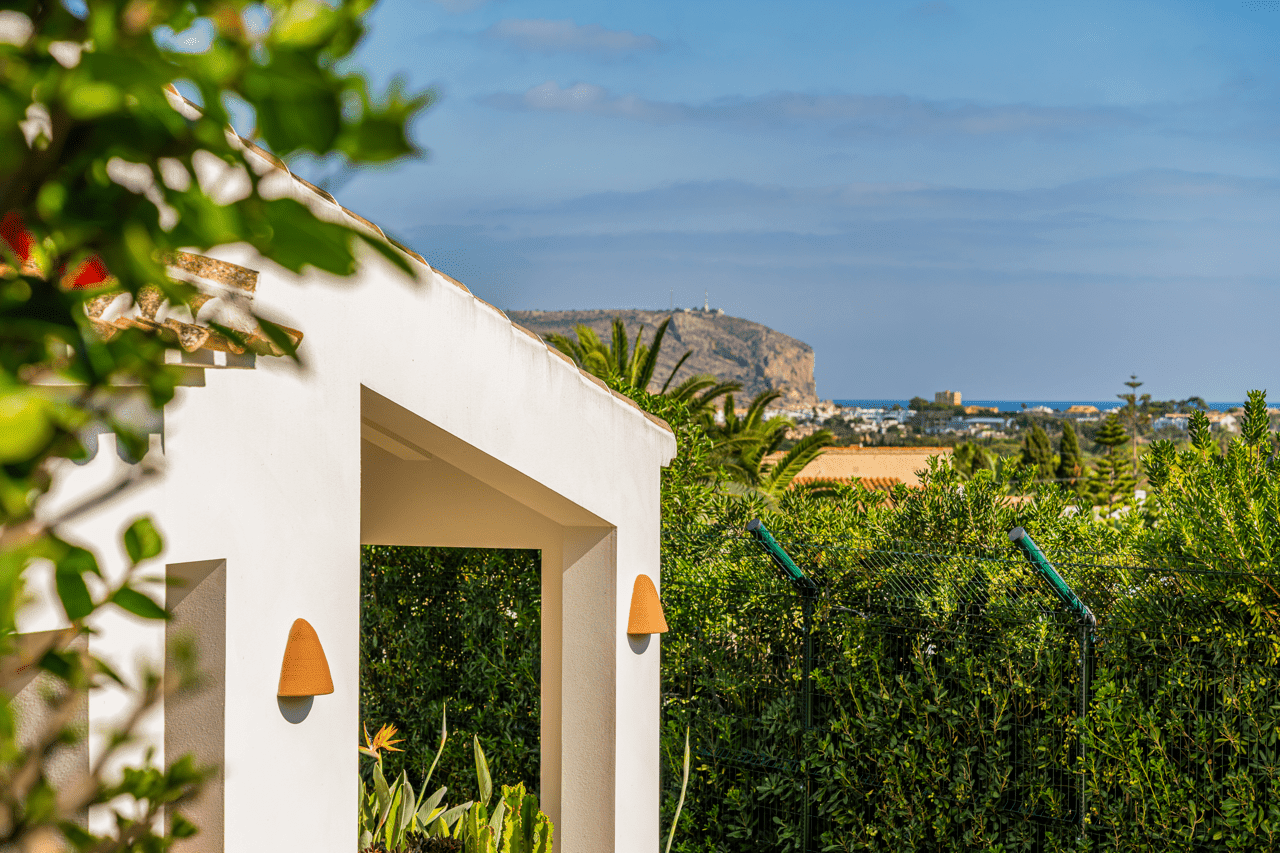
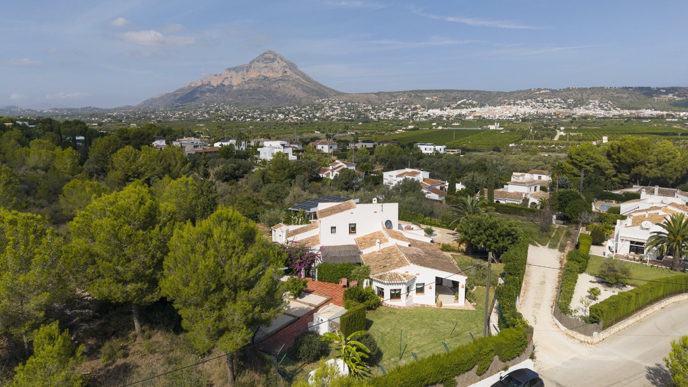
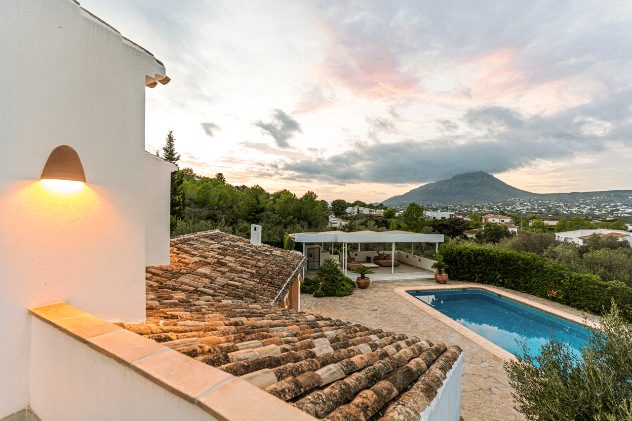
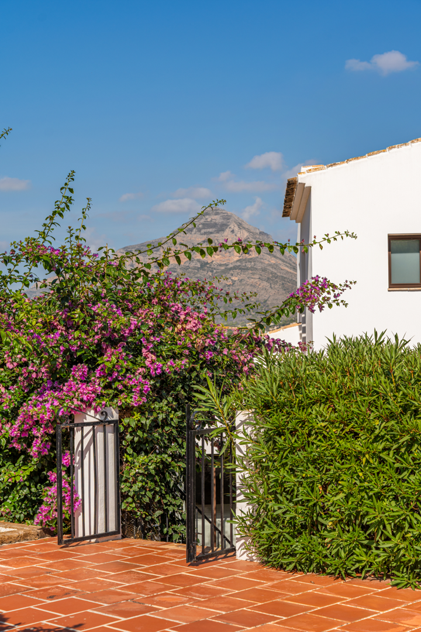
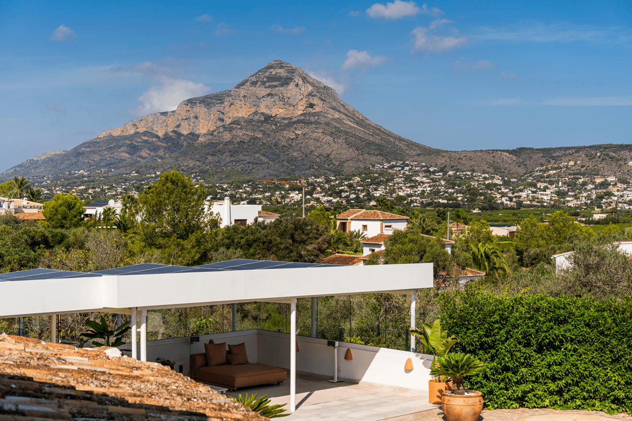
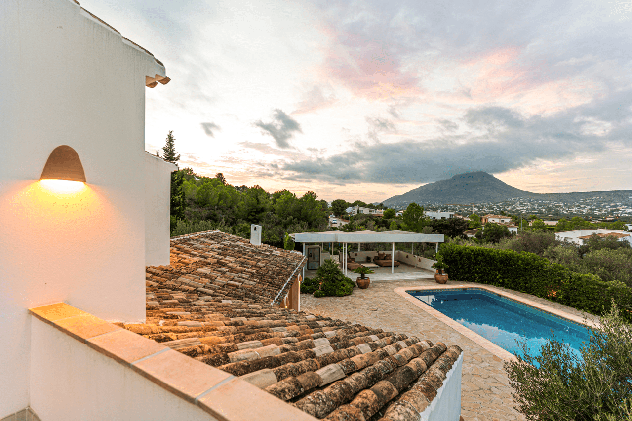
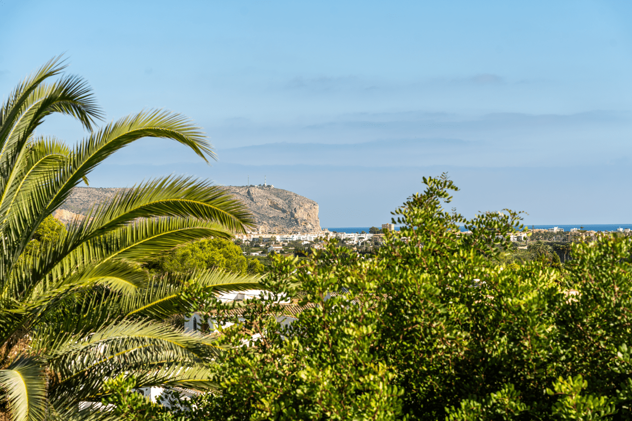
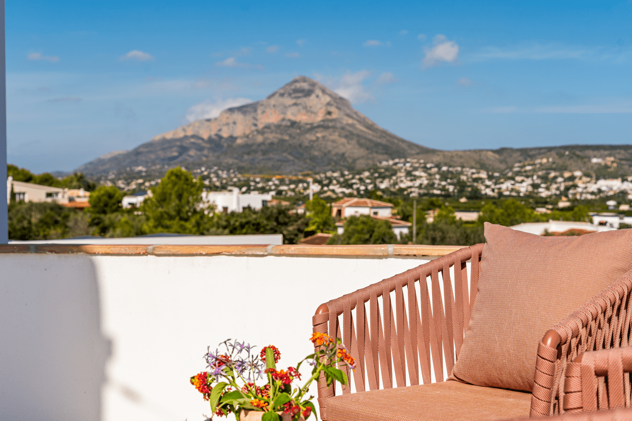
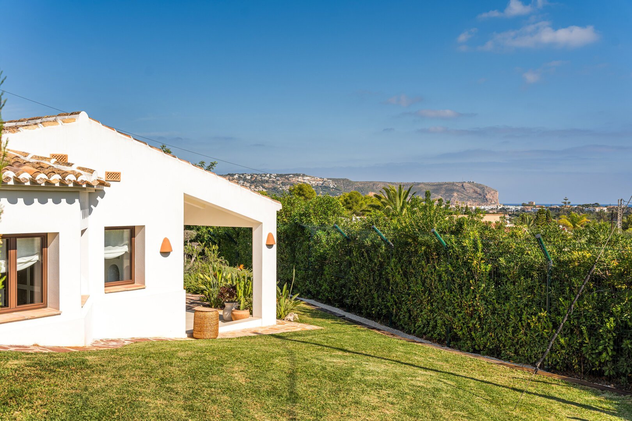
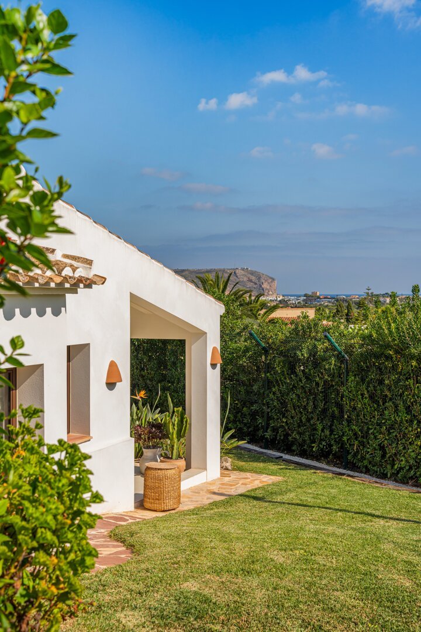
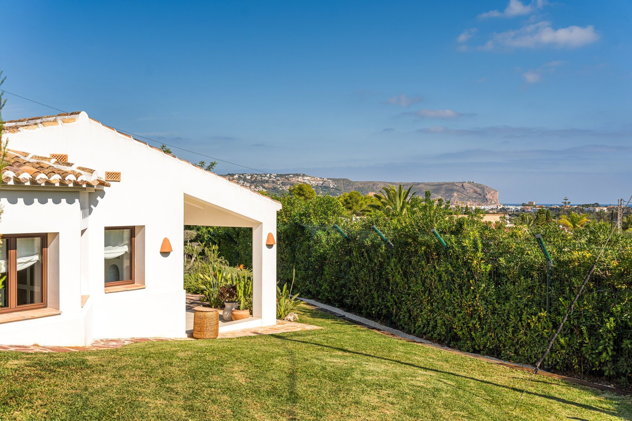
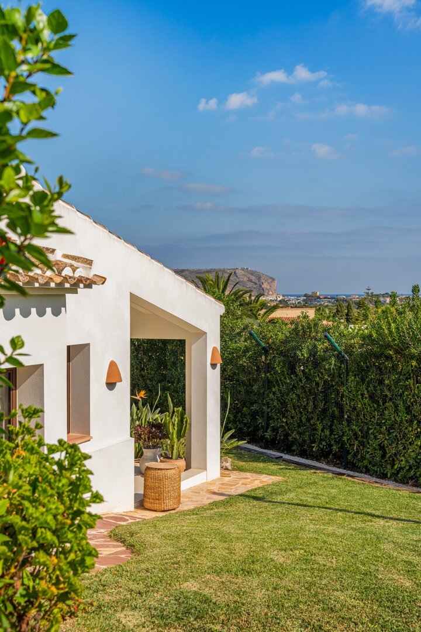
Villa Chanelli is situated in a მშვიდ residential area of Jávea, just a short distance from Playa del Arenal and a variety of restaurants. The property enjoys complete privacy, surrounded by greenery and offering unobstructed views of the sea, the Montgó and the natural landscape. The setting is defined by tranquillity and space, while remaining conveniently close to key amenities.
Fully renovated with Mediterranean and contemporary elements
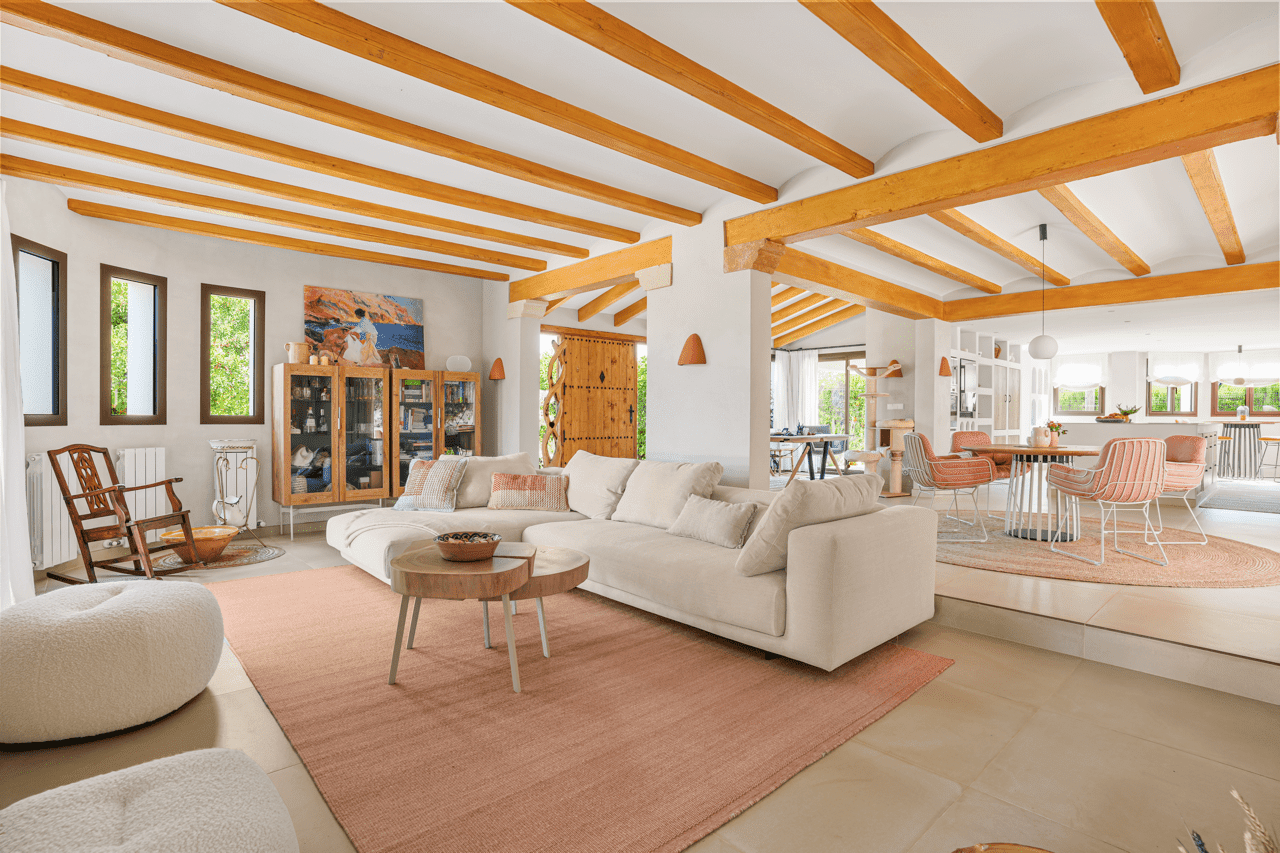
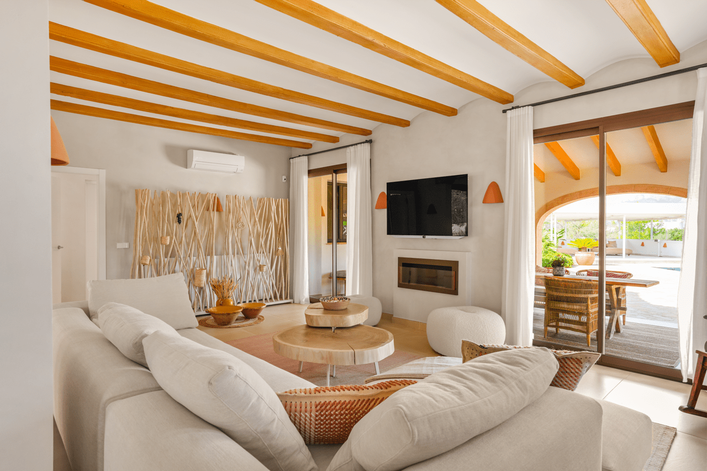
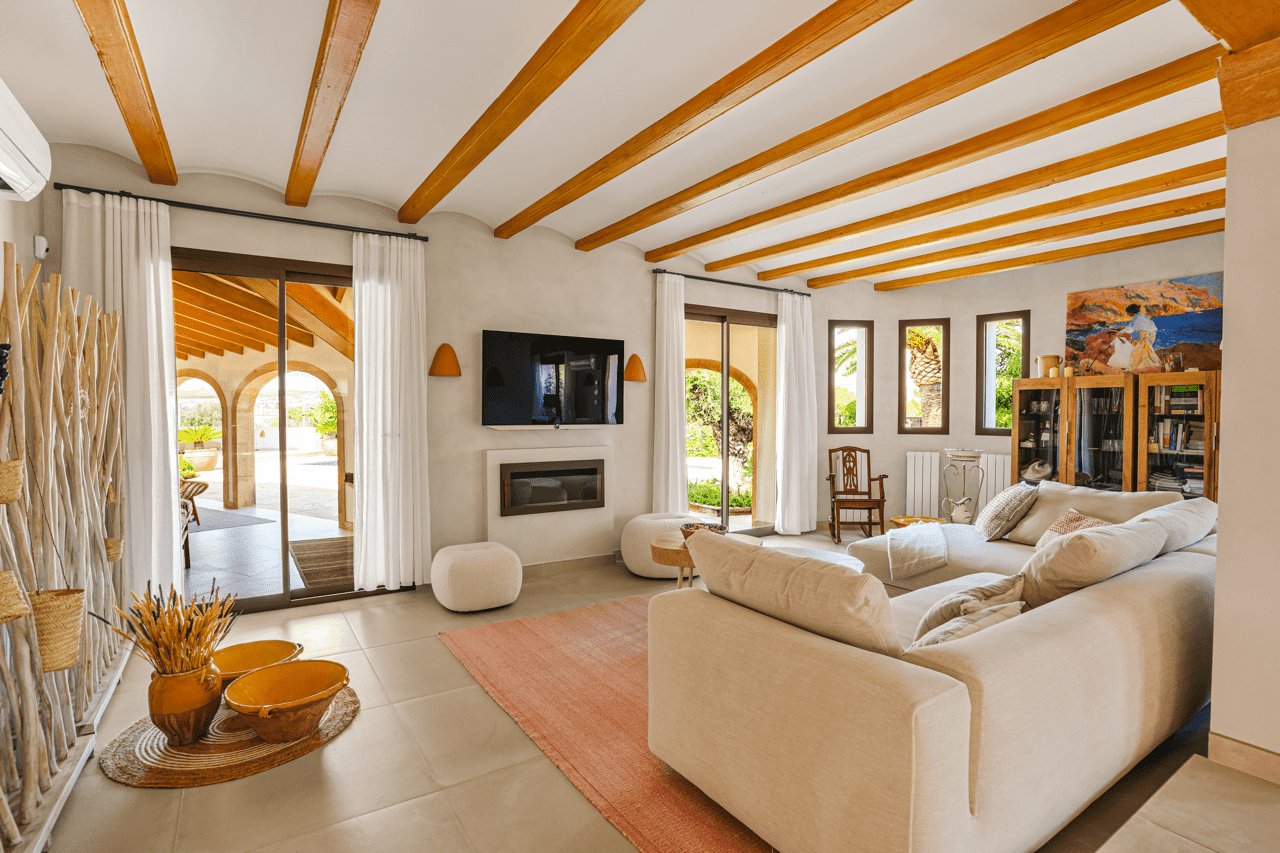
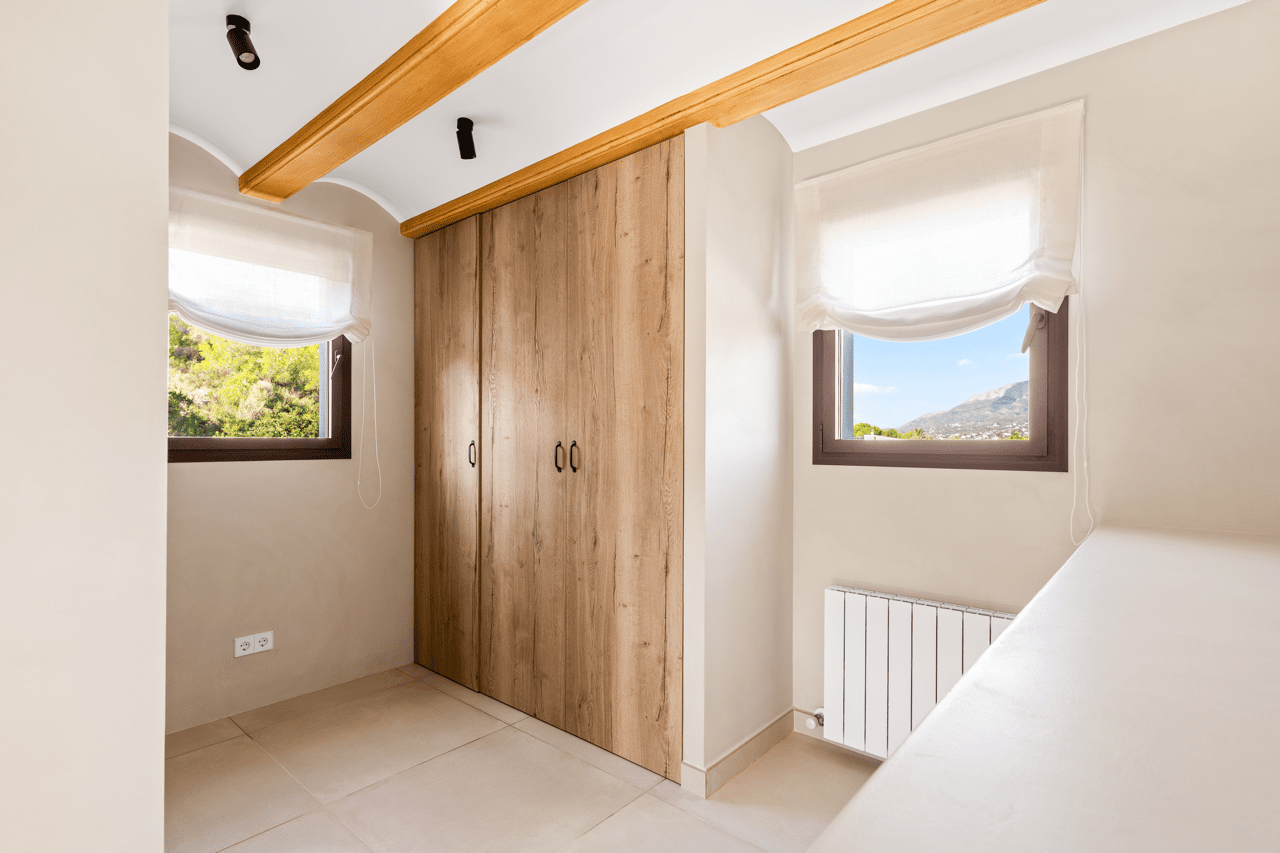
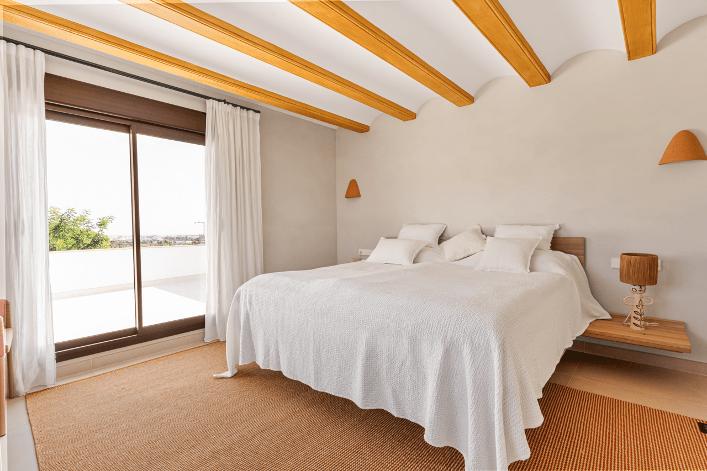
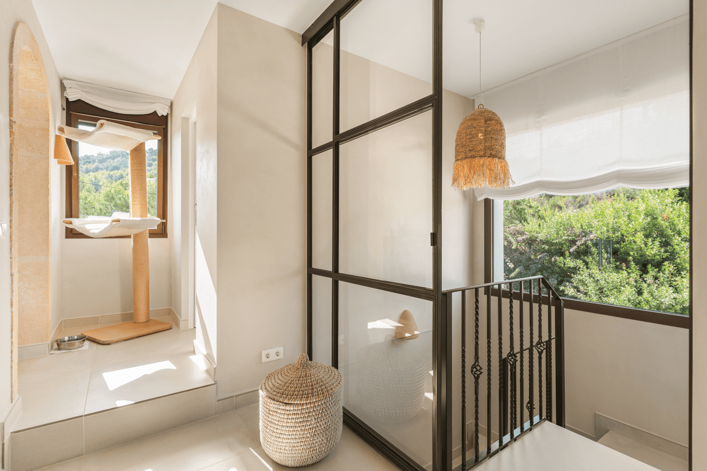
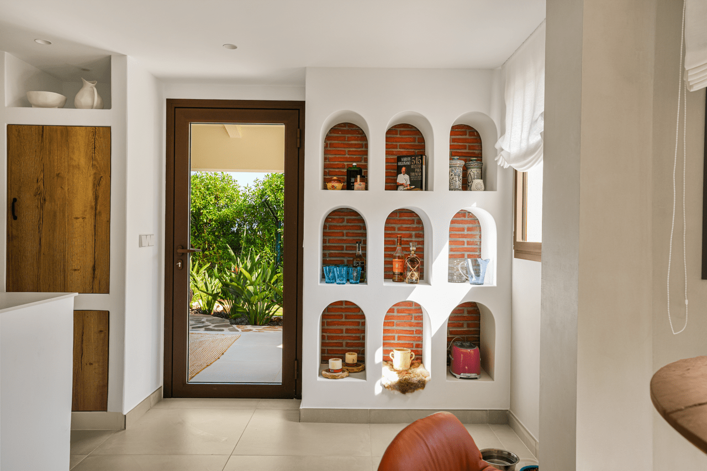
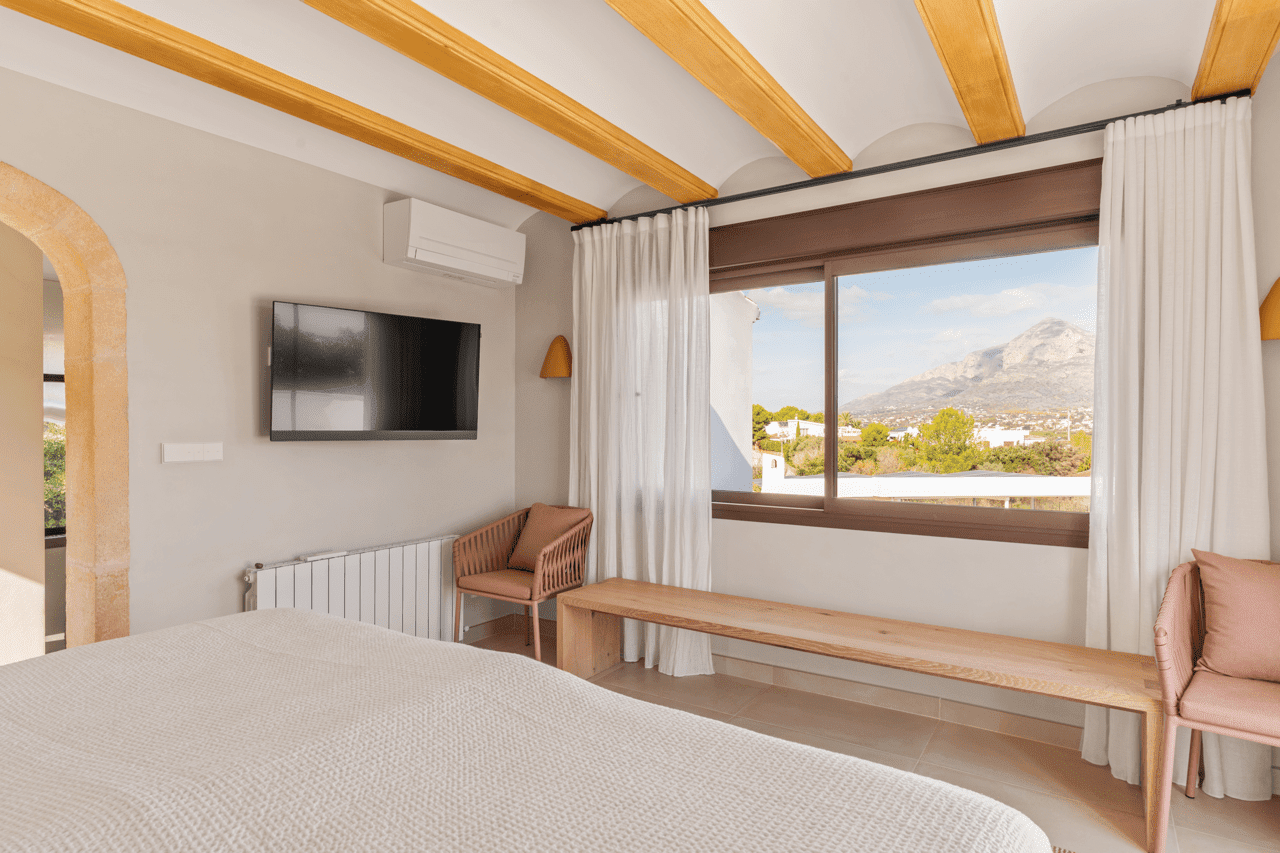
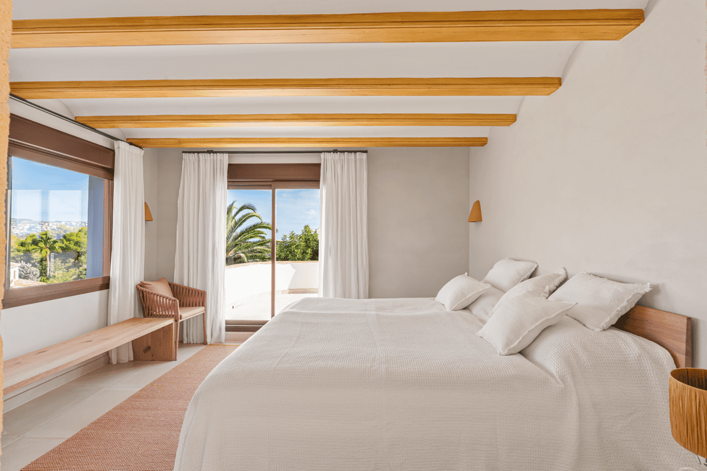
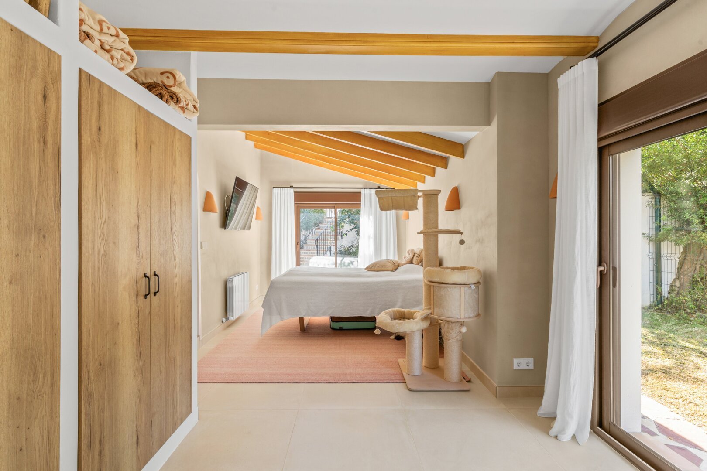
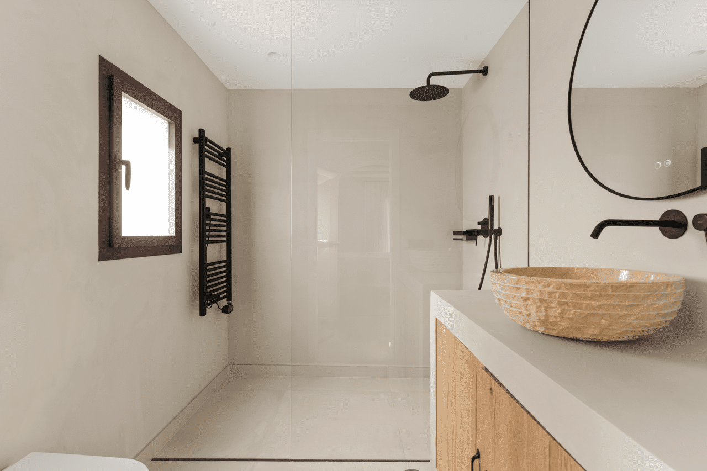
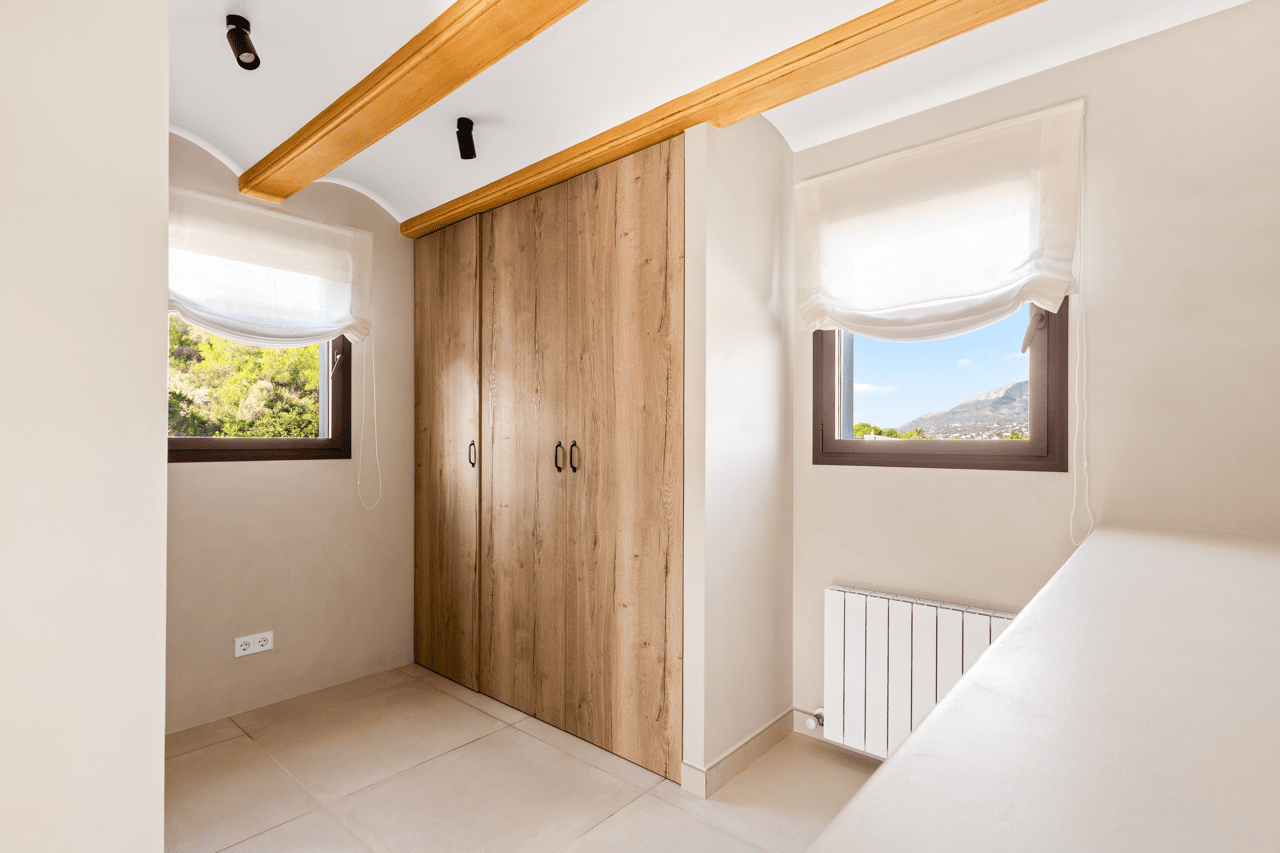
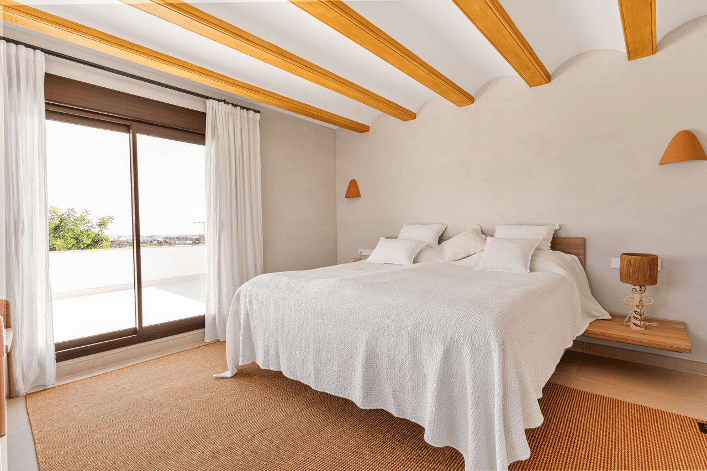
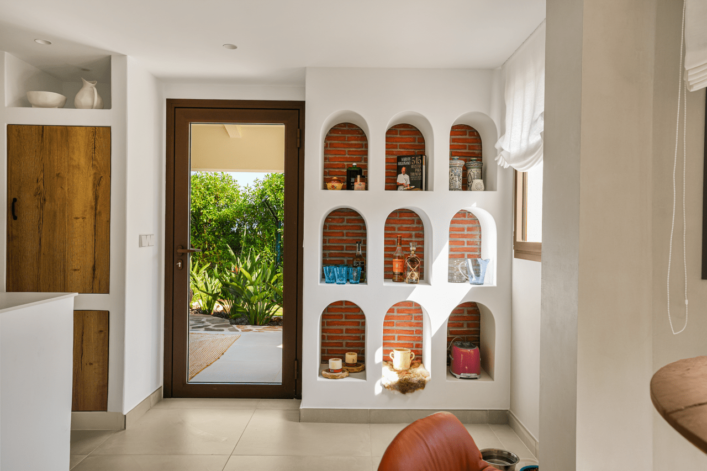
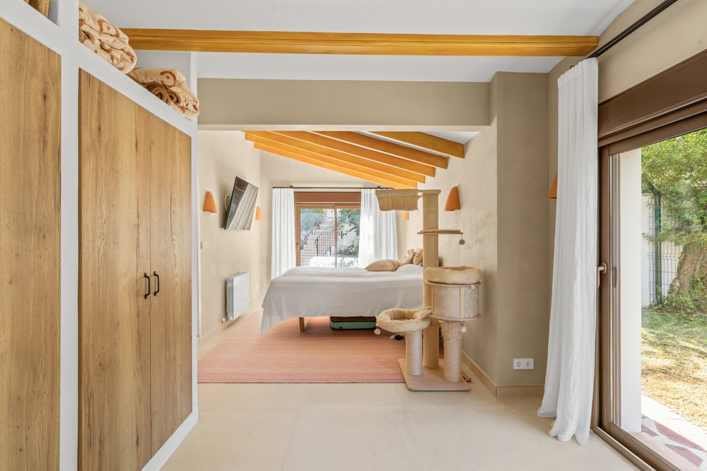
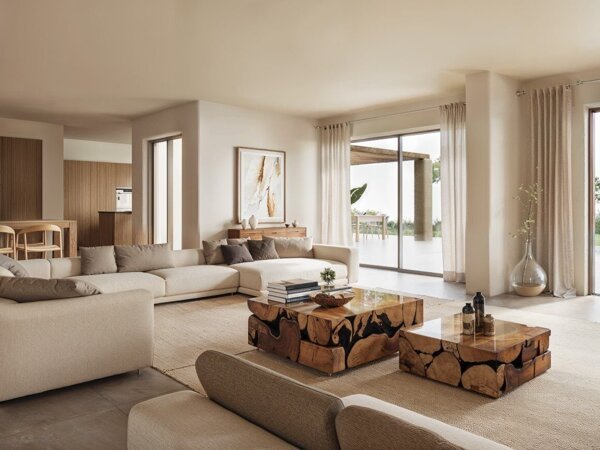
The villa was completely renovated in 2024, blending Mediterranean character with a refined contemporary finish. Microcement walls, exposed wooden beams and cream-toned ceramic flooring create a cohesive and timeless interior. Thanks to its favourable orientation, natural light fills the home throughout the day, enhancing the sense of openness and clarity in every room.
Open-plan living area with high-quality kitchen
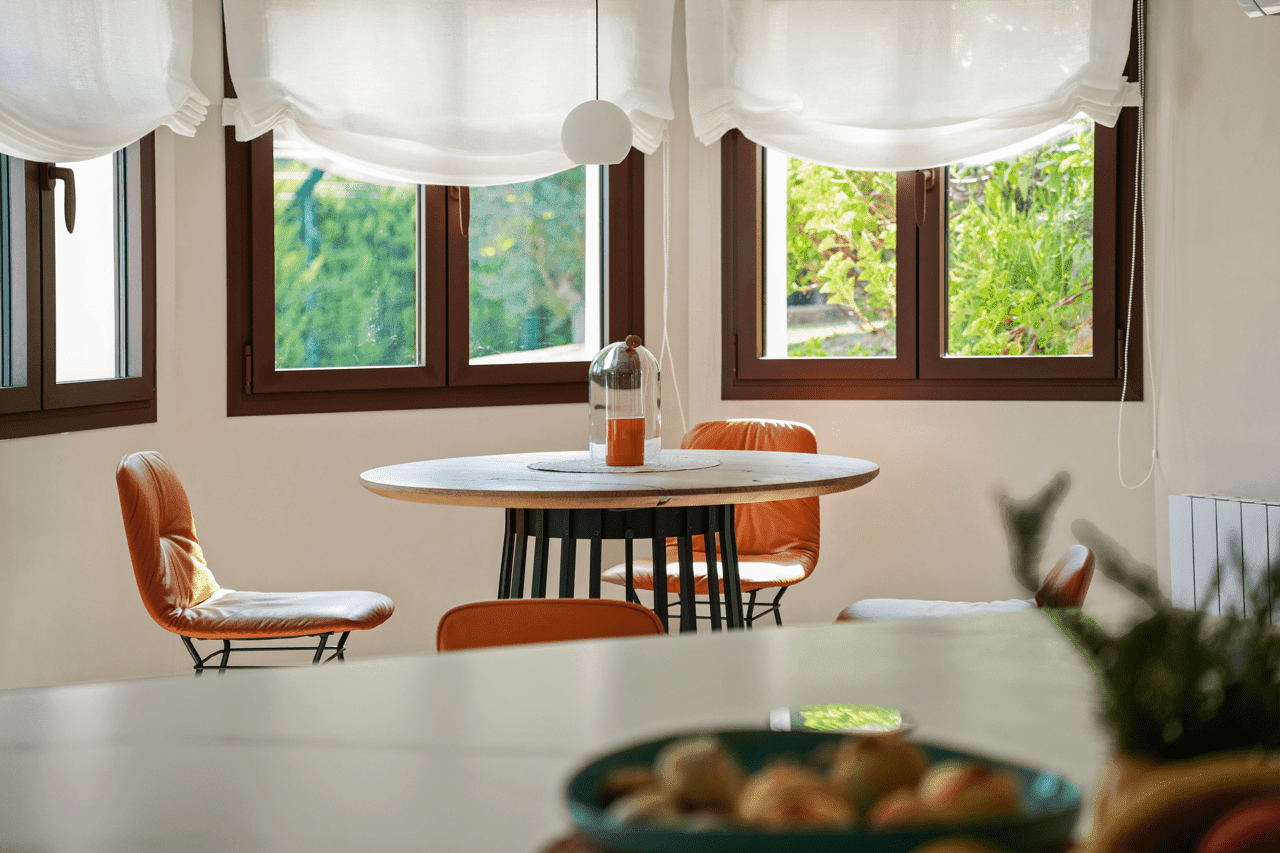
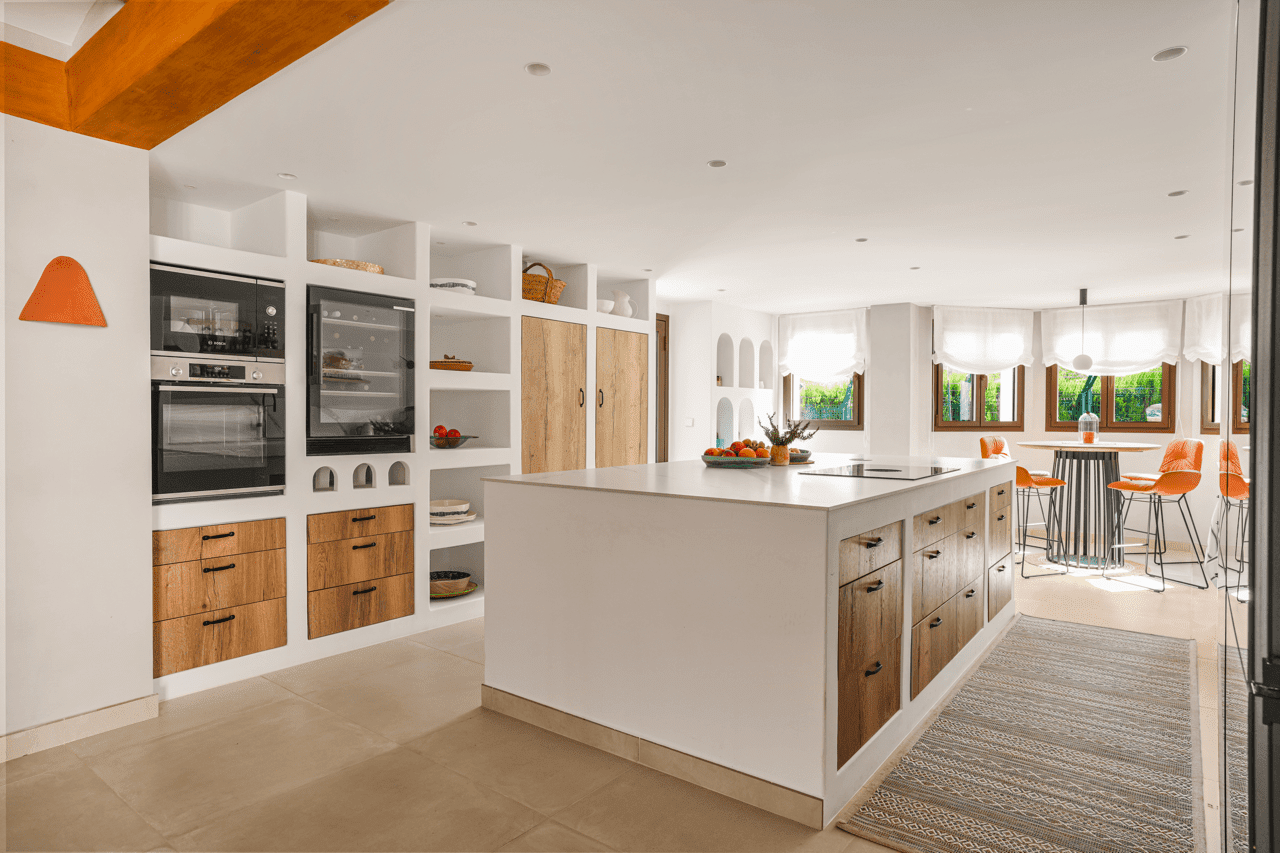
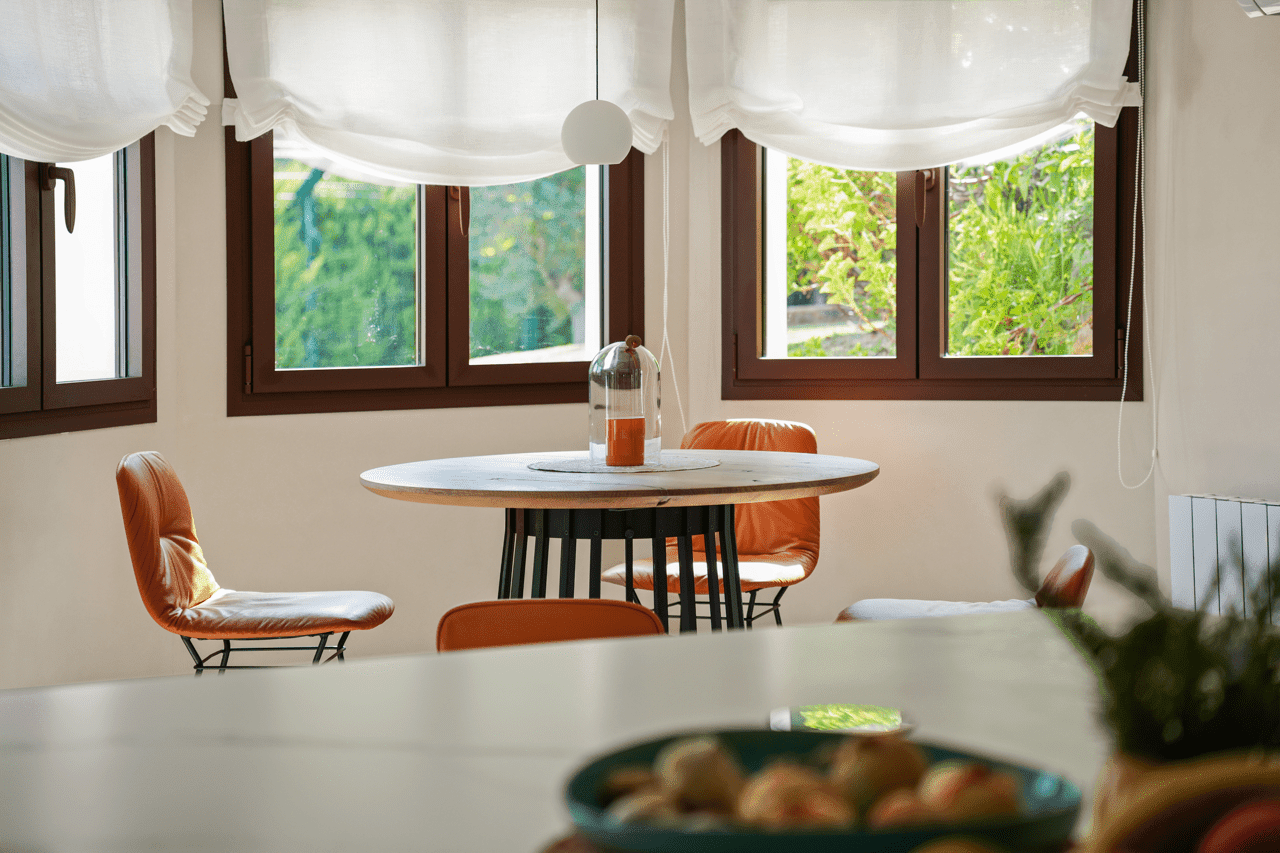
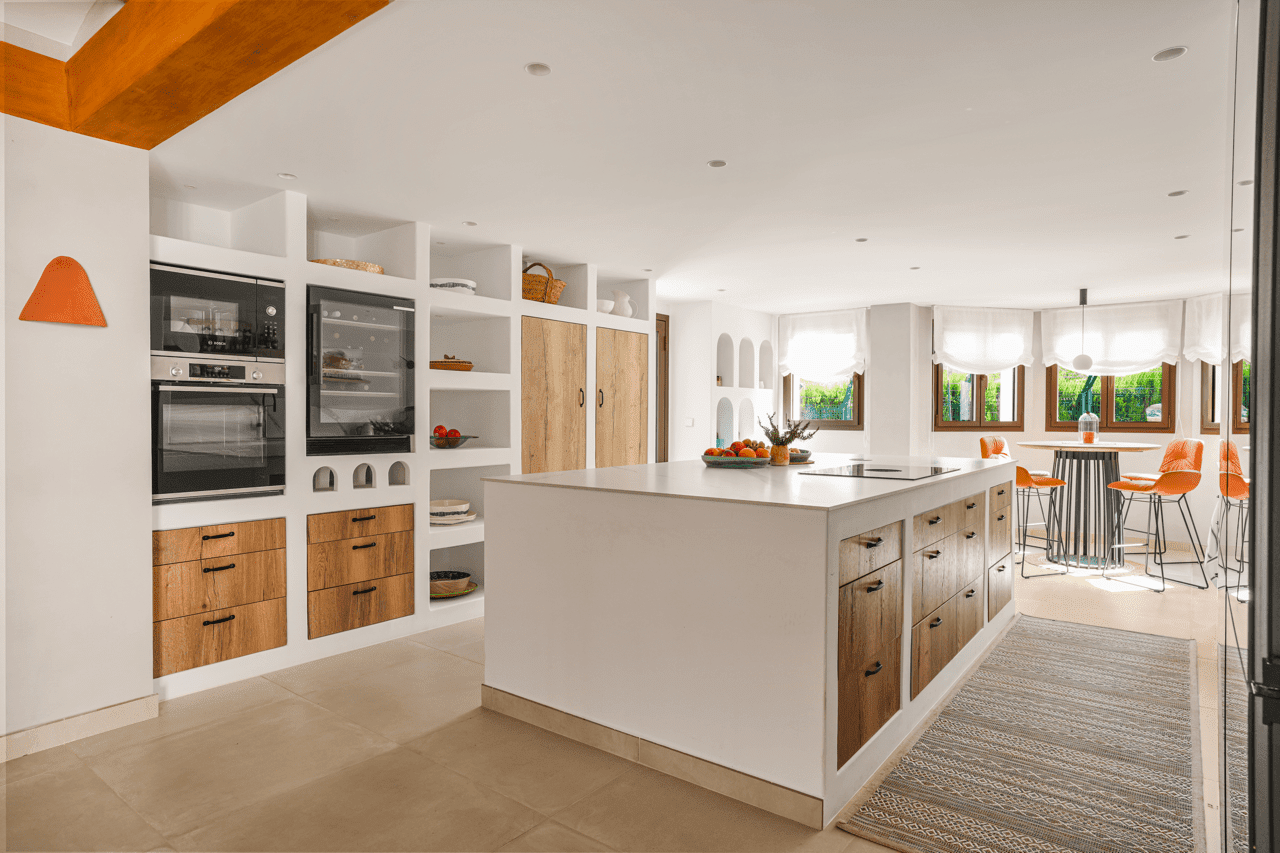
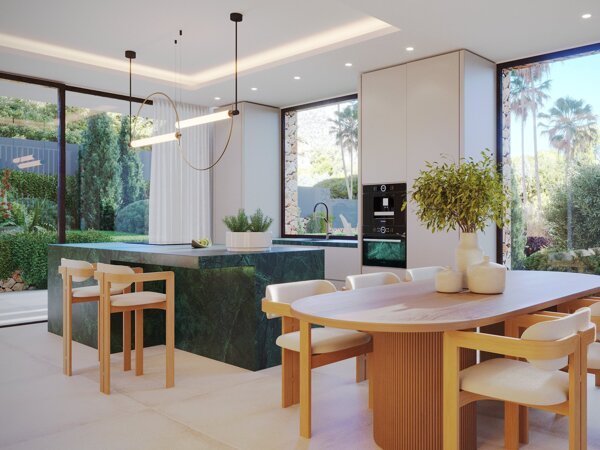
The interior is designed with an open-plan layout where the living room, dining area and kitchen connect seamlessly. The Ibiza-style kitchen features a large central island, premium materials and full equipment. It includes two ovens, double refrigerators, an induction hob with integrated extraction and a functional pantry, making it highly practical for both everyday living and entertaining.
Terraces and outdoor areas designed for Mediterranean living
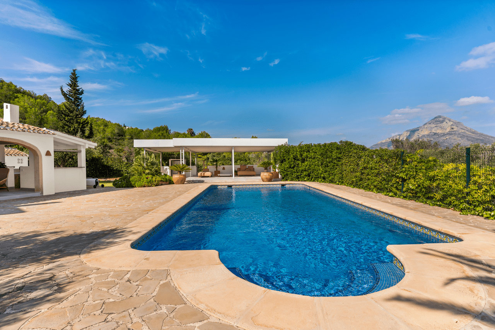
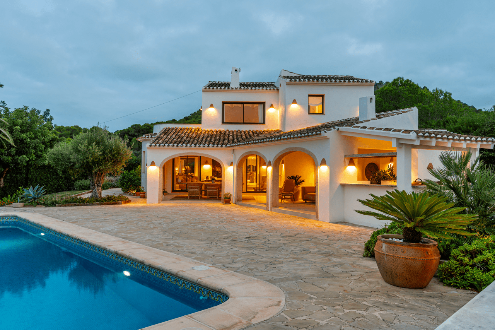
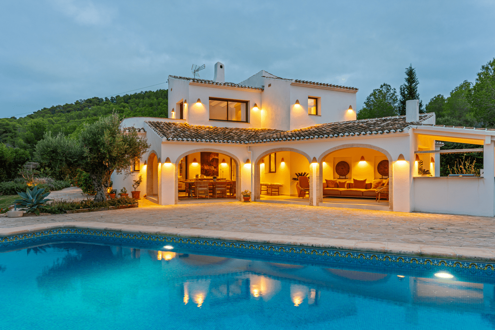
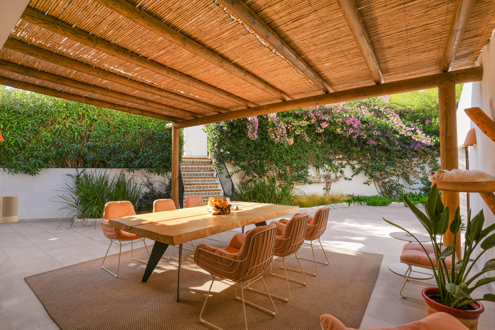
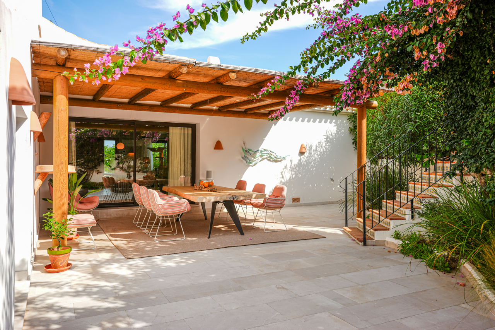
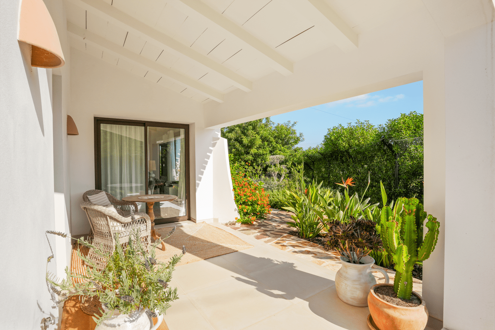
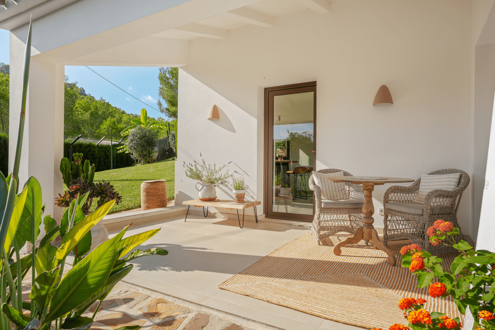
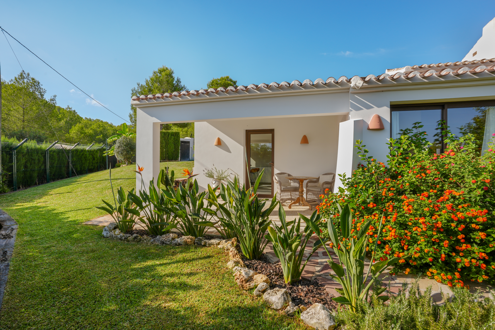
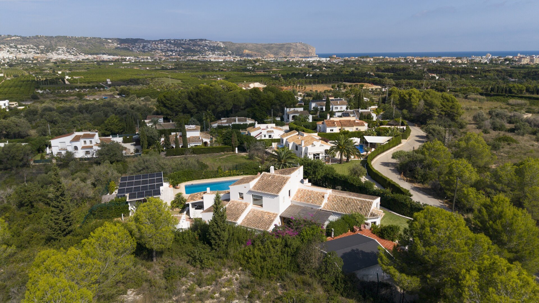
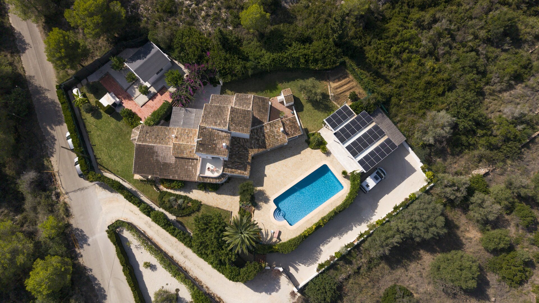
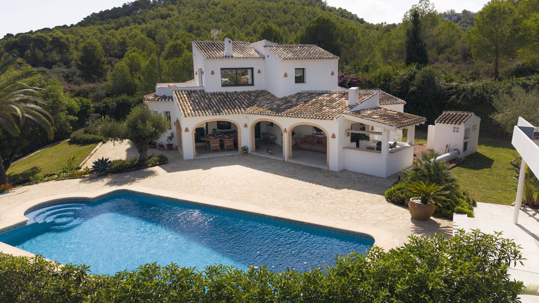
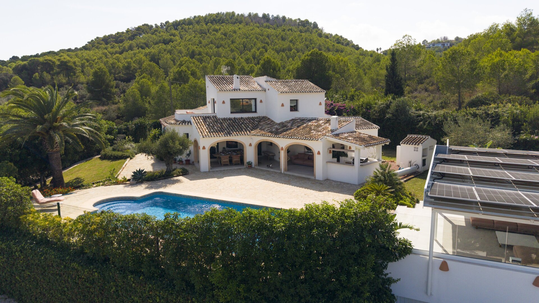
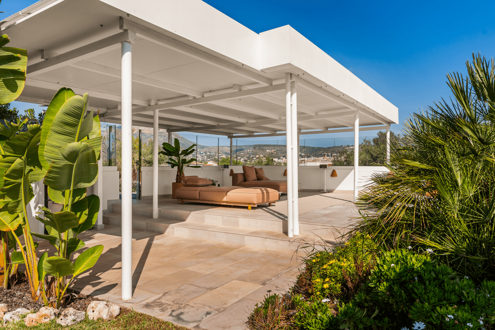
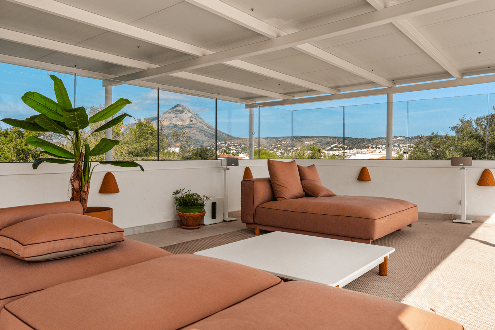
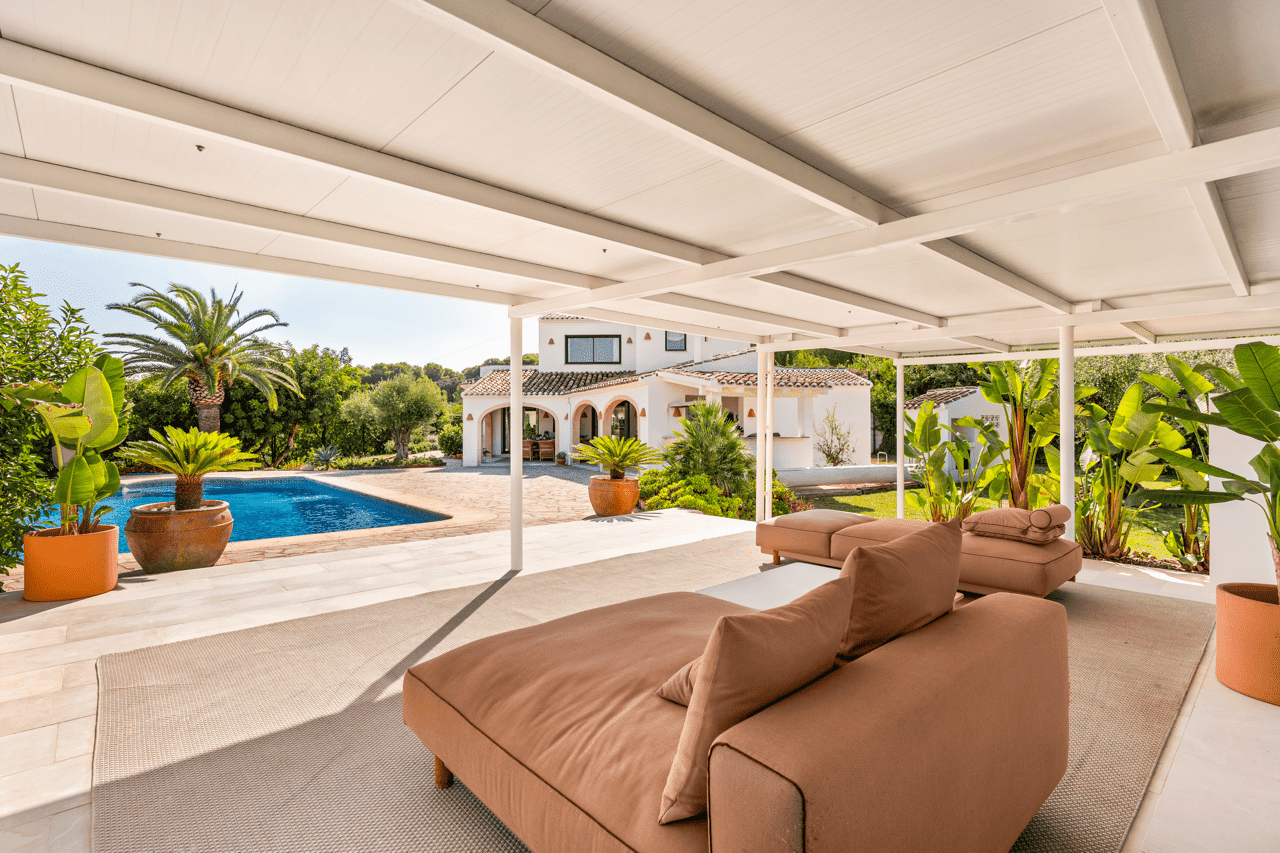
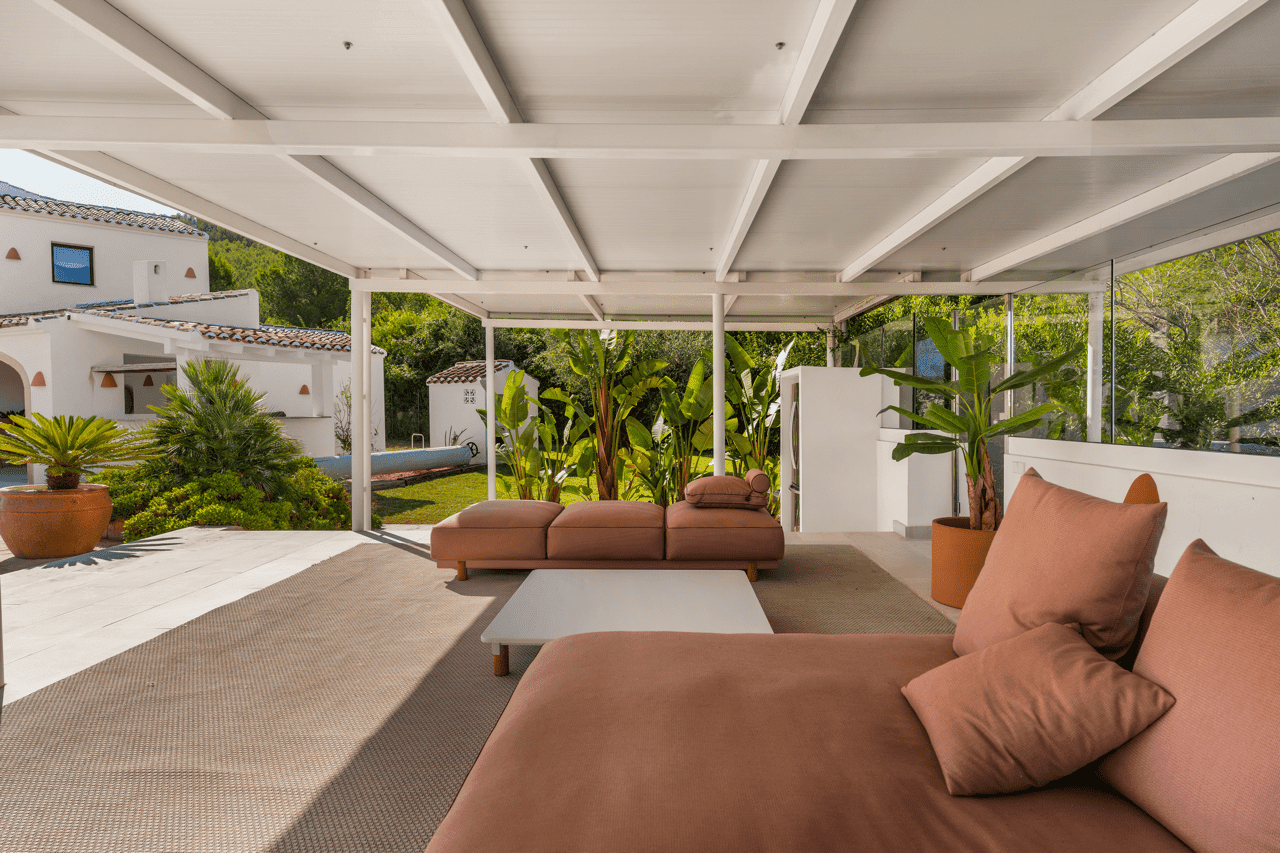
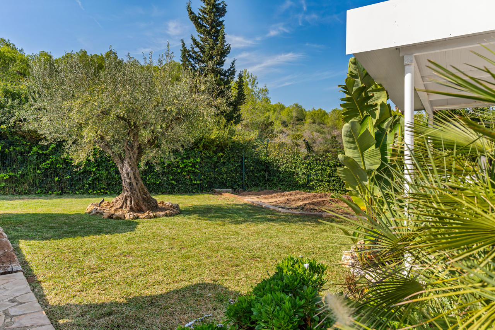
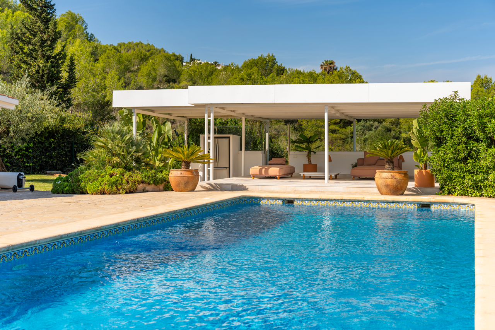
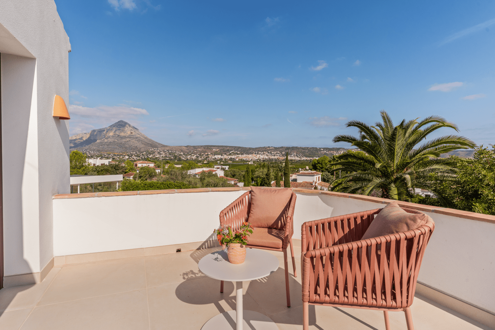
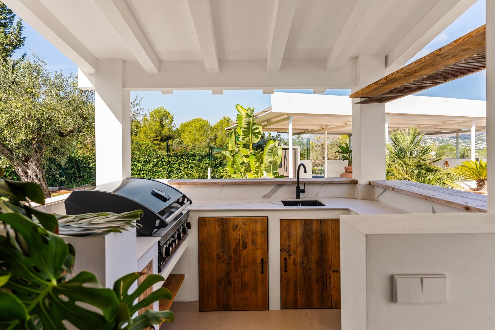
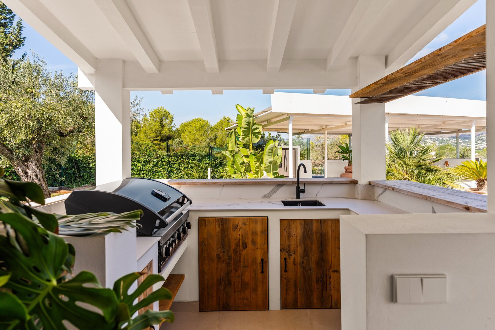
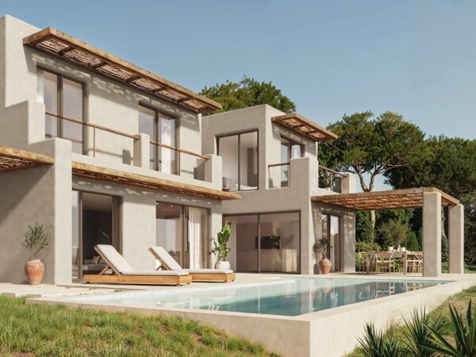
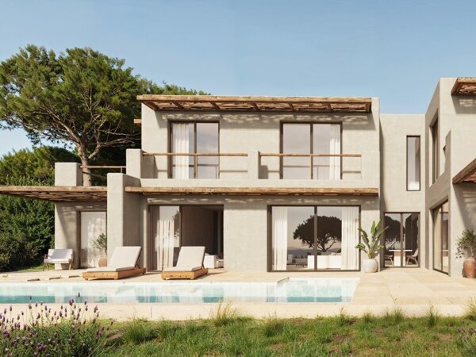
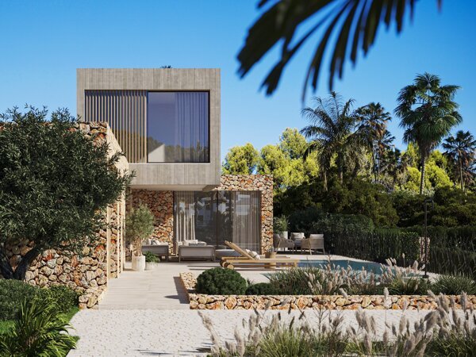
The outdoor spaces are arranged to make full use of the climate and surroundings. Several terraces provide different atmospheres, from a spot for morning coffee to a shaded dining area under a wooden pergola and a terrace with views of the sea and the Montgó for evening use. Around the swimming pool, a covered lounge area and an outdoor kitchen extend the living space outdoors. The 1,674 m² plot is fully enclosed and landscaped with a Mediterranean garden featuring olive and fruit trees.
Detached guest house with multiple uses
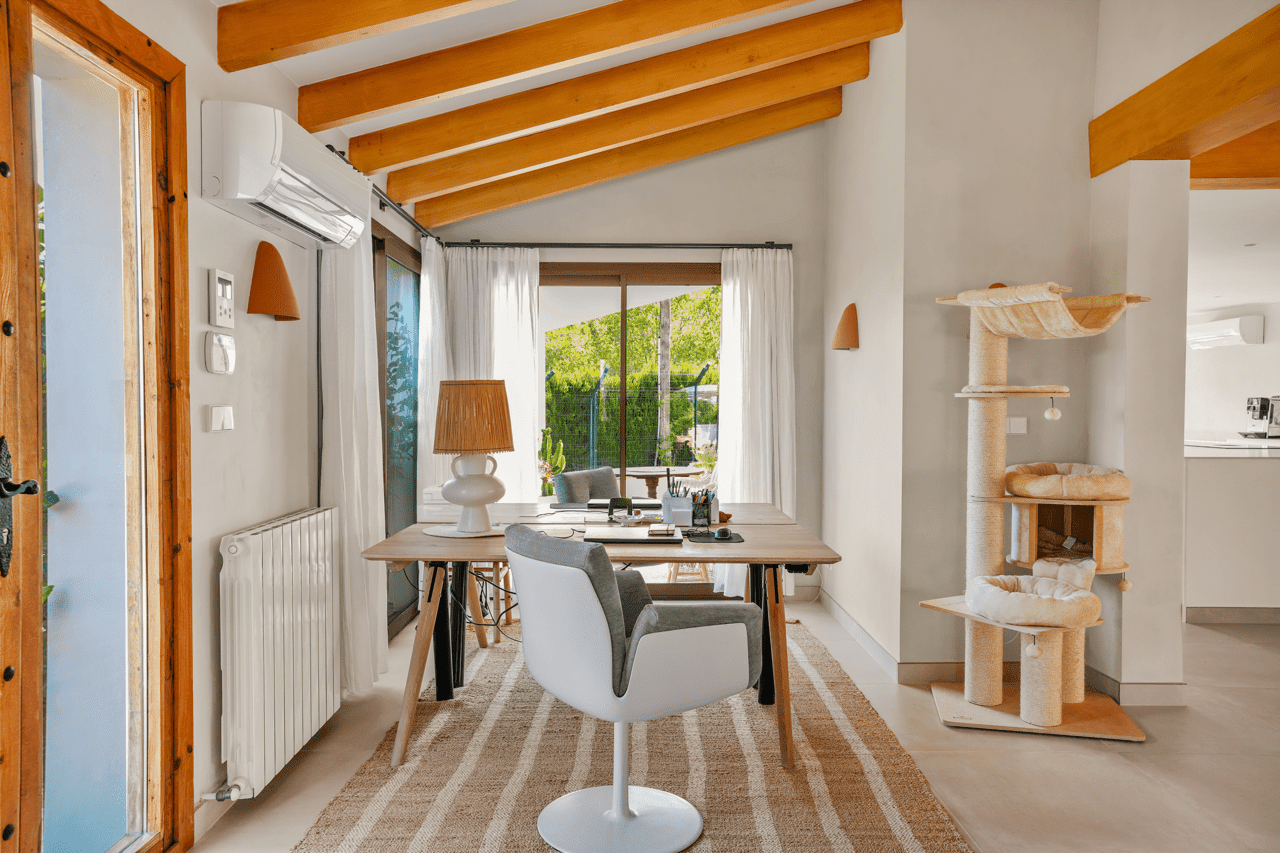
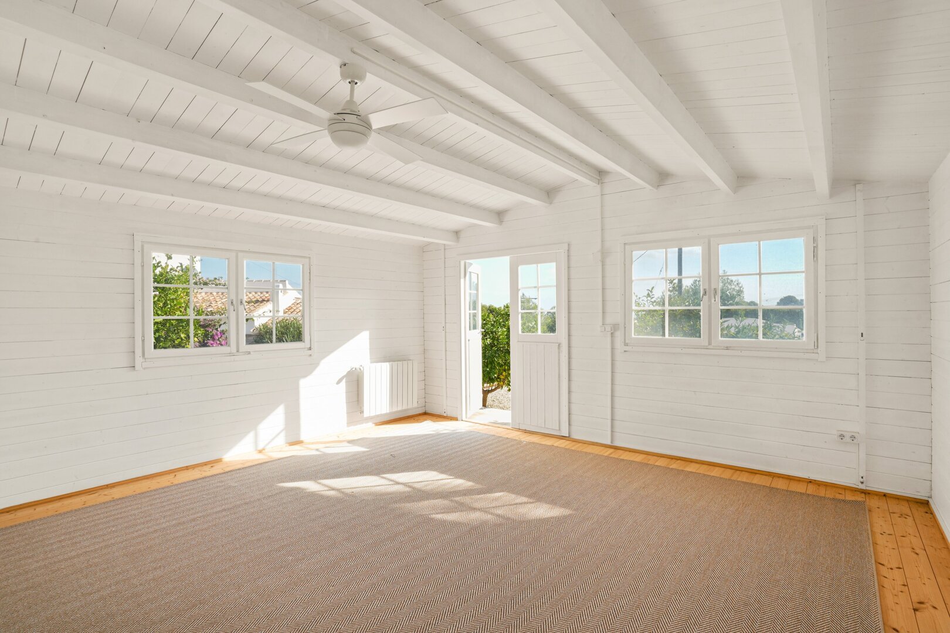
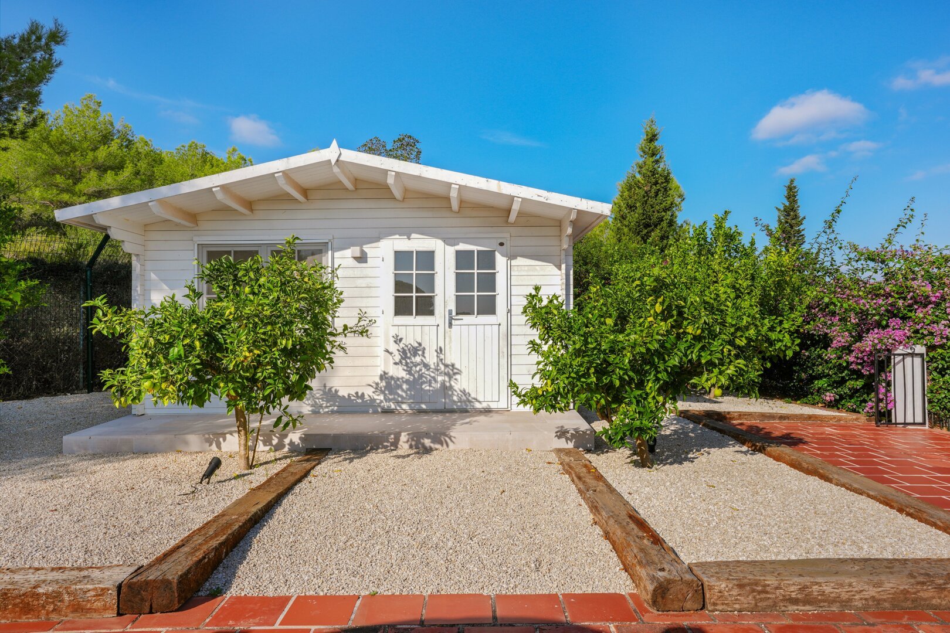
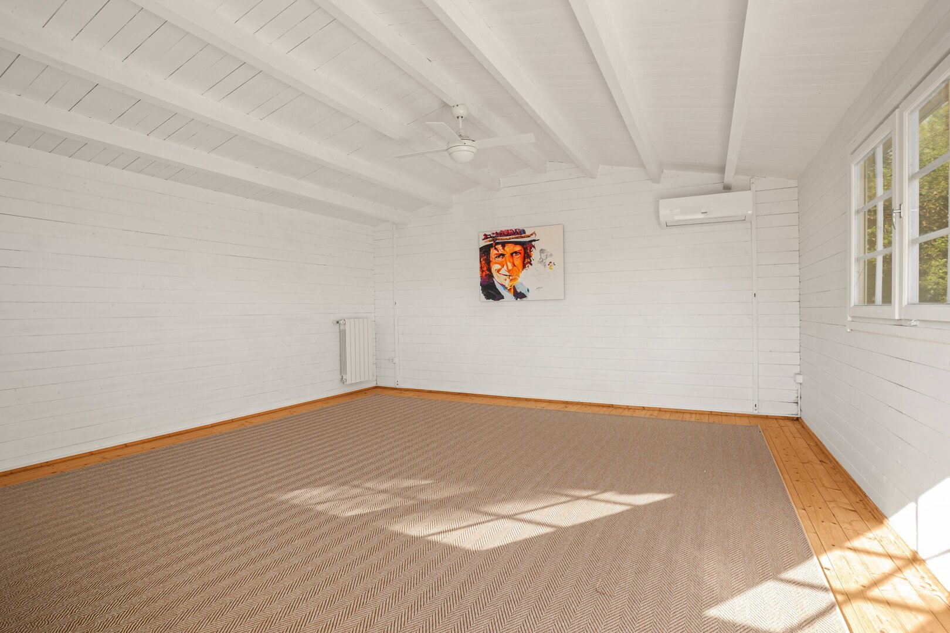
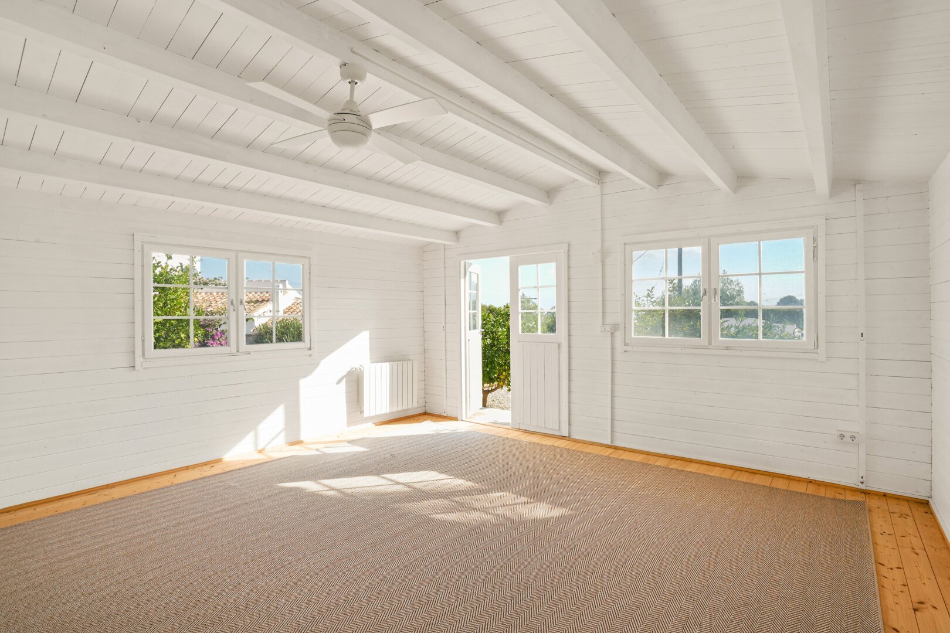
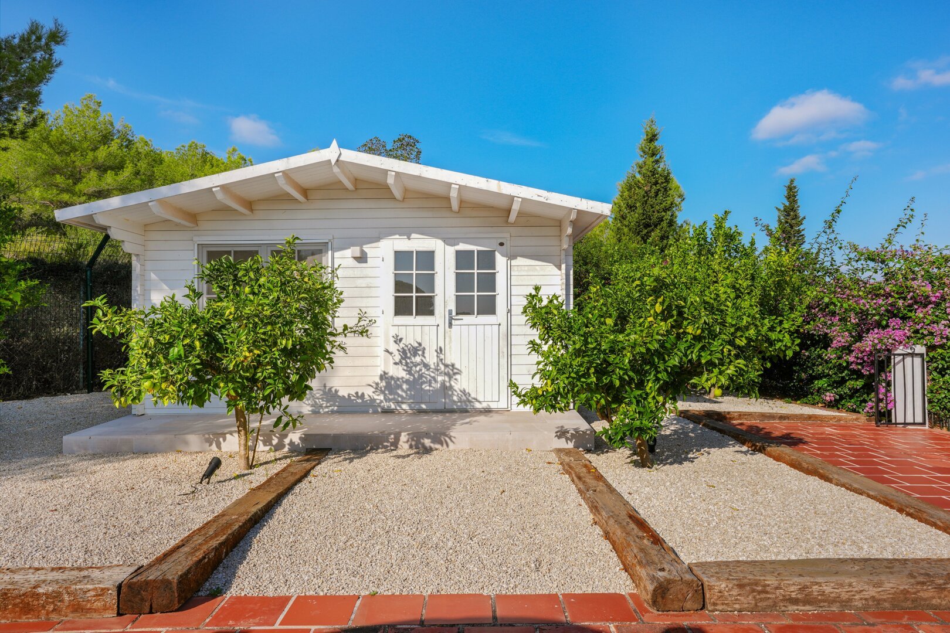
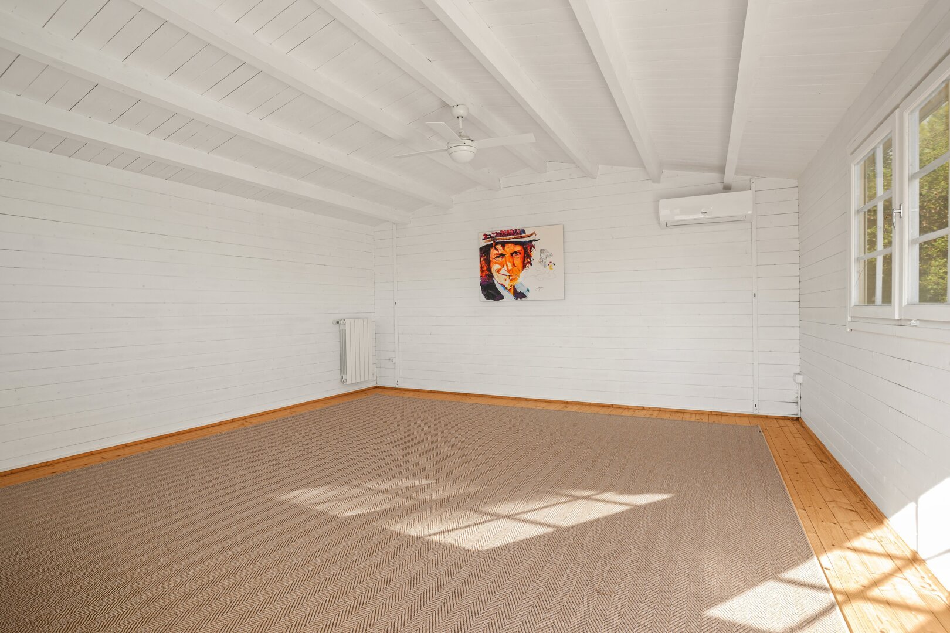
A separate wooden house is located on the plot, fully equipped with water, electricity and air conditioning. This space can function independently as guest accommodation, a workspace or a studio.
Flexible layout with potential for reconfiguration
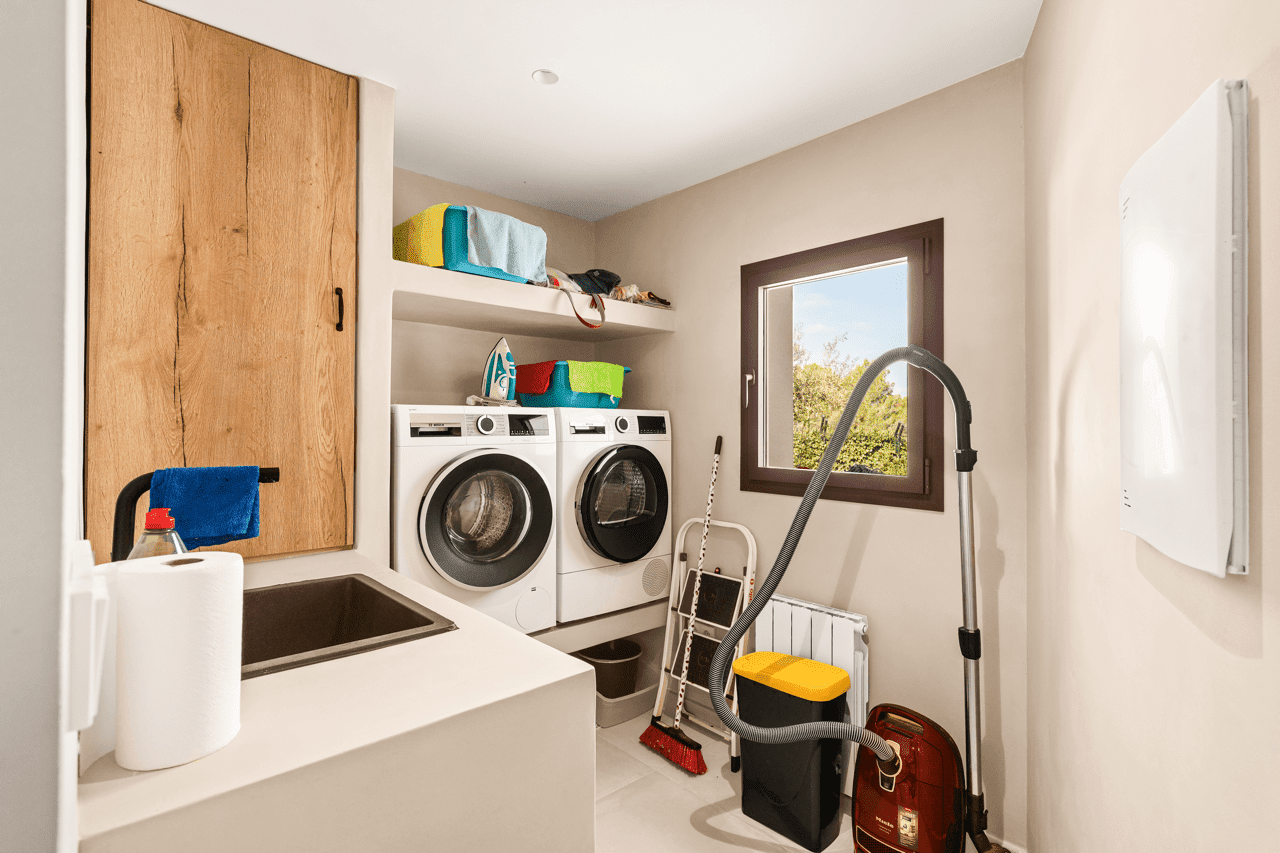
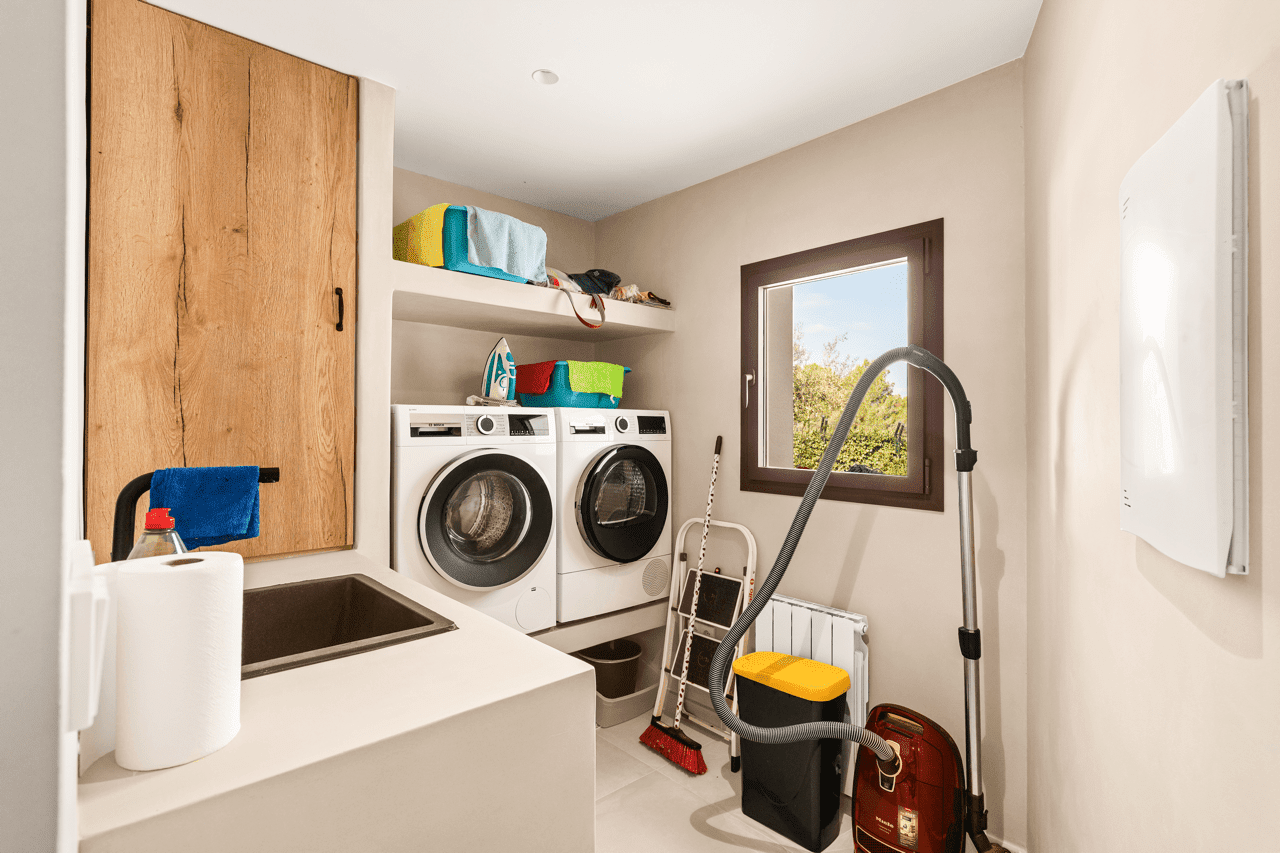
The villa’s layout is designed for comfort and adaptability. On the ground floor, there is a spacious master suite with an en-suite bathroom and direct access to the garden. This level also includes a second bathroom, a laundry room, a technical room and storage space. Prior to the renovation, this floor accommodated three bedrooms. The original structure has been preserved, making it straightforward to restore this configuration without major works. Installations are already prepared for three bedrooms and three bathrooms if desired.
The upper floor is entirely dedicated to the master area, comprising the main bedroom, a dressing room, an en-suite bathroom and a private terrace with views of the sea and the Montgó. This level offers a private and self-contained living space within the home.
Technical features and modern comfort
The property is equipped with solar panels, air conditioning and Technal aluminium windows with double glazing and UV protection. Electric shutters, a gas boiler and a home automation system support everyday convenience. In addition, the villa benefits from a fibre optic internet connection and an alarm system. Parking is provided by a closed garage for two cars and a carport. The fully enclosed garden enhances safety, including for pets.
Move-in ready property focused on light and tranquillity
Villa Chanelli is ready for immediate occupancy and is suited to buyers seeking privacy, natural light and a शांत environment combined with modern amenities. The property achieves a balanced connection between indoor and outdoor living, making full use of its surroundings without compromising on comfort.
| Price | €1.980.000 |
| Object type | Villa |
| Reference number | VCK26002 |
| Place | Jávea |
| Regio | Alicante |
| Area | Adsubia |
| Living space | 305m2 |
| Plot area | 1674m2 |
| Bedrooms | 3 |
| Bathrooms | 3 |
| Swimming pool | Yes |
| Garage | No |
| Garden | No |