Living space 341m2
Plot area 13627m2
Bedrooms 3
Bathrooms 3
New Build Finca for Sale in Benissa Campo with Pool, Privacy and Panoramic Views
Modern comfort and Mediterranean charm in perfect balance
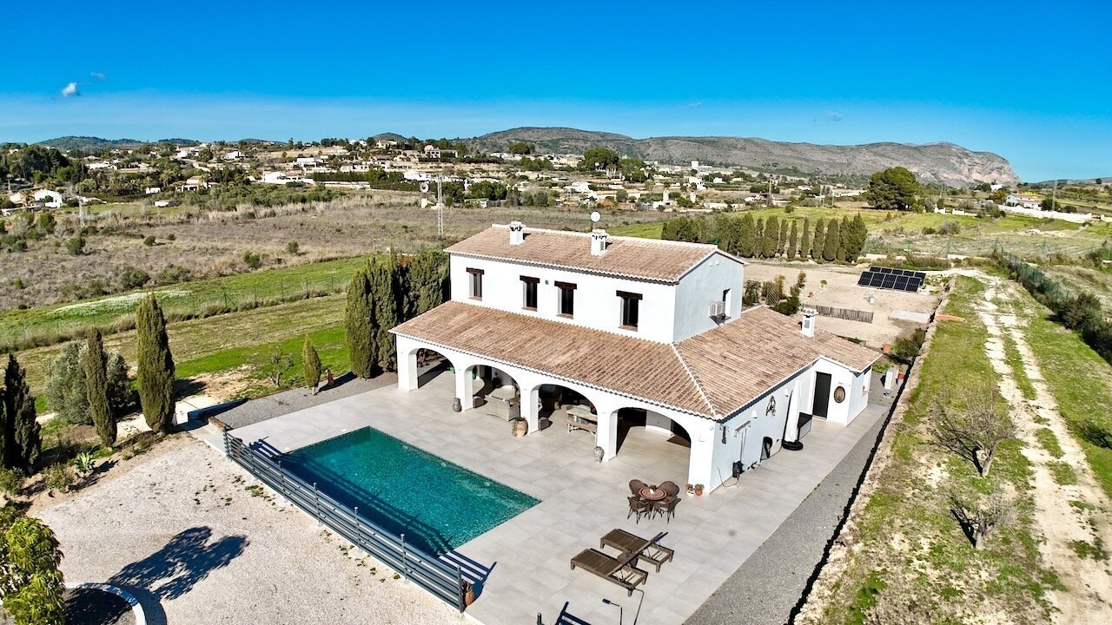
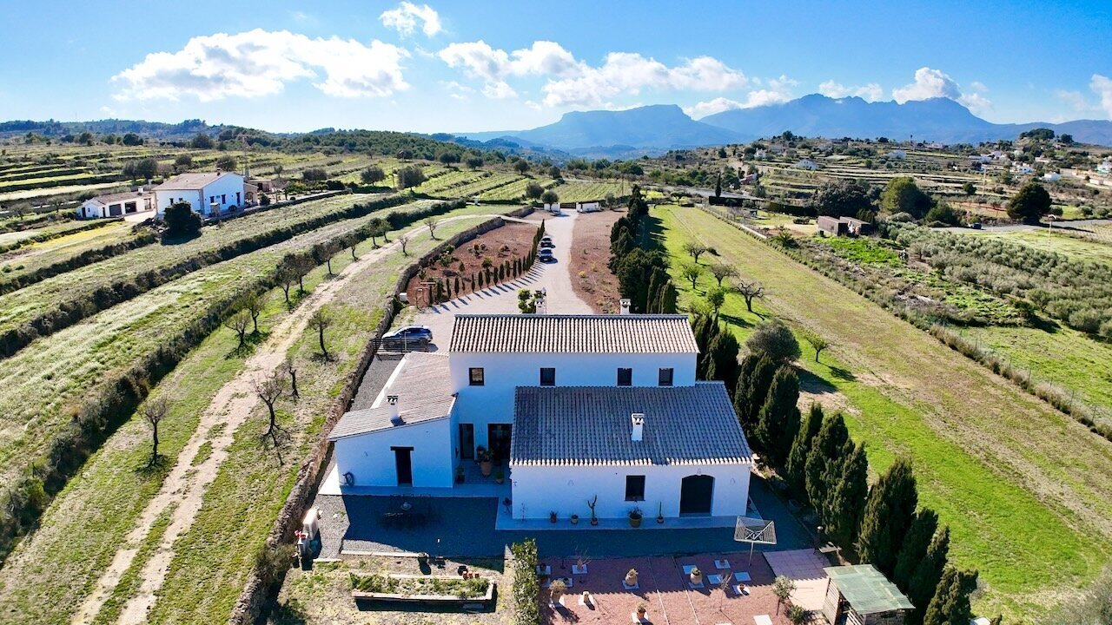
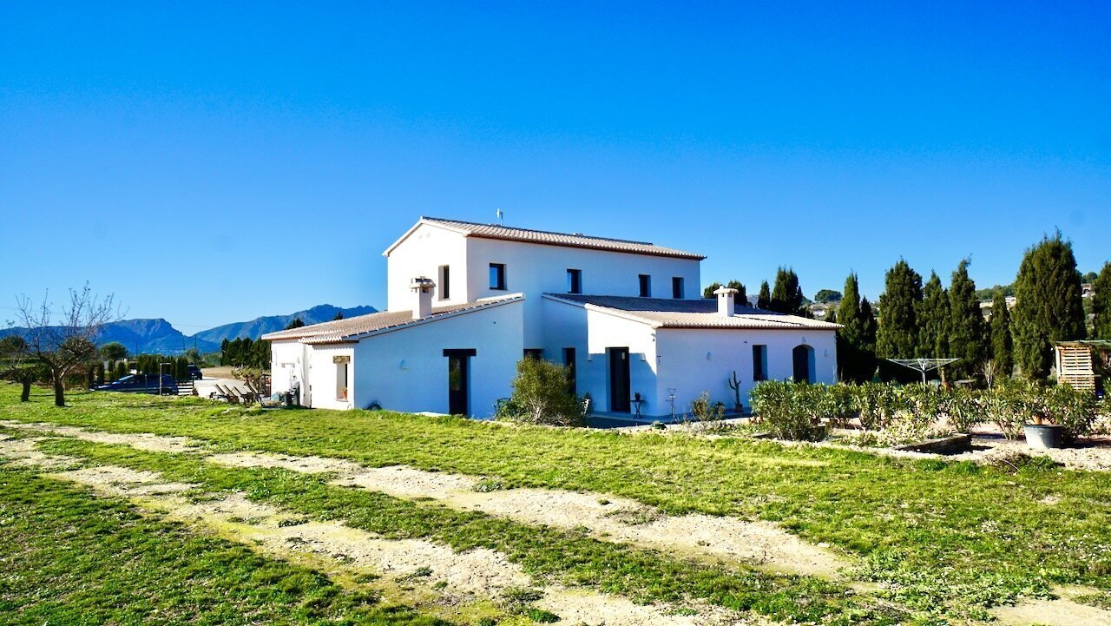
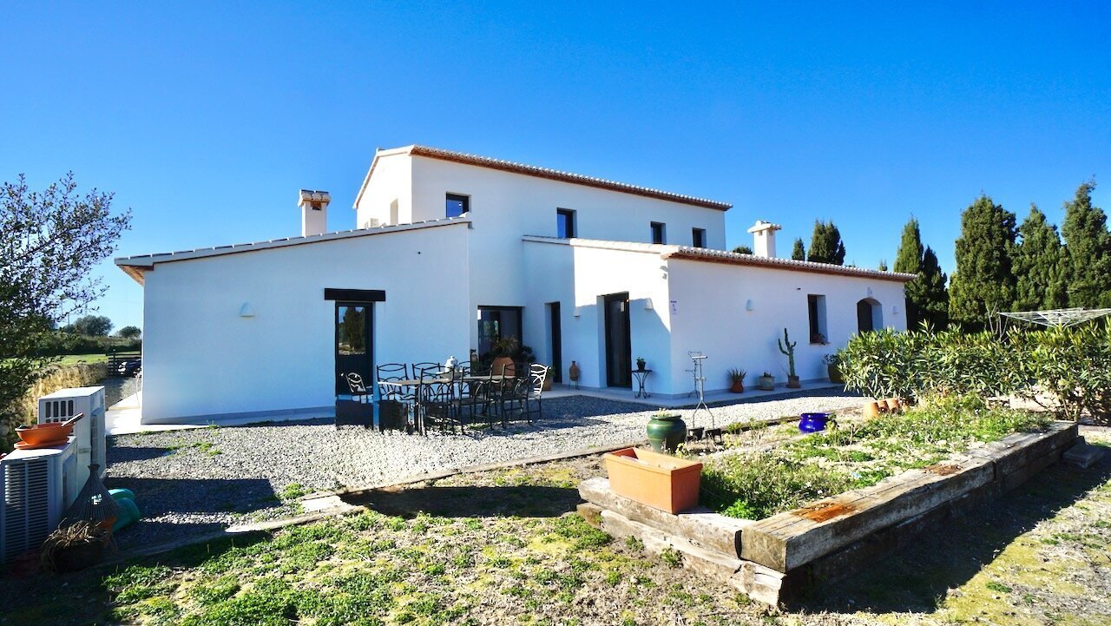
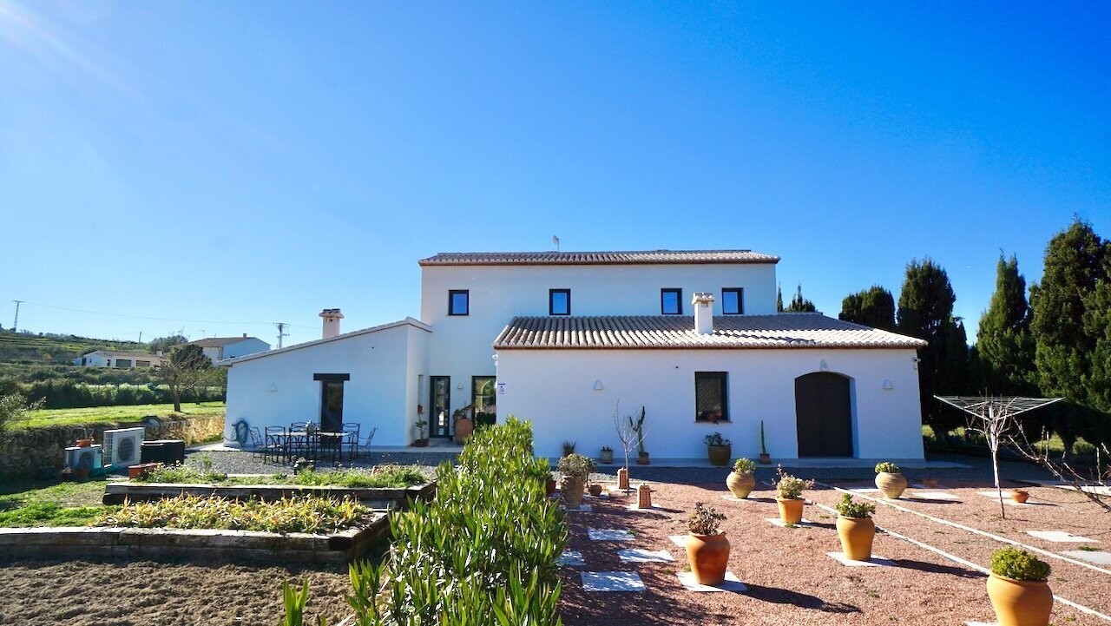
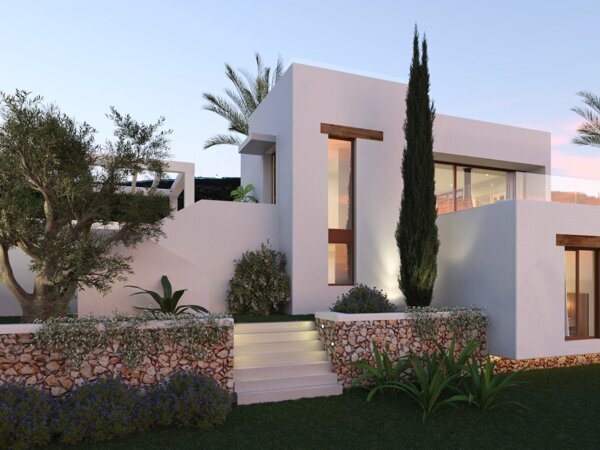
This recently built finca from 2023 in Benissa Campo combines contemporary living comfort with the warm character of Mediterranean architecture. The property is situated in a highly desirable location where tranquillity and accessibility come together. With excellent connections to the AP-7 and close proximity to Benissa, as well as the coastal towns of Moraira and Calpe, all amenities and beaches are within easy reach. At the same time, the plot ensures complete privacy and a serene living environment, surrounded by nature and with views towards the Bernia mountains.
Spacious plot with open views and full privacy
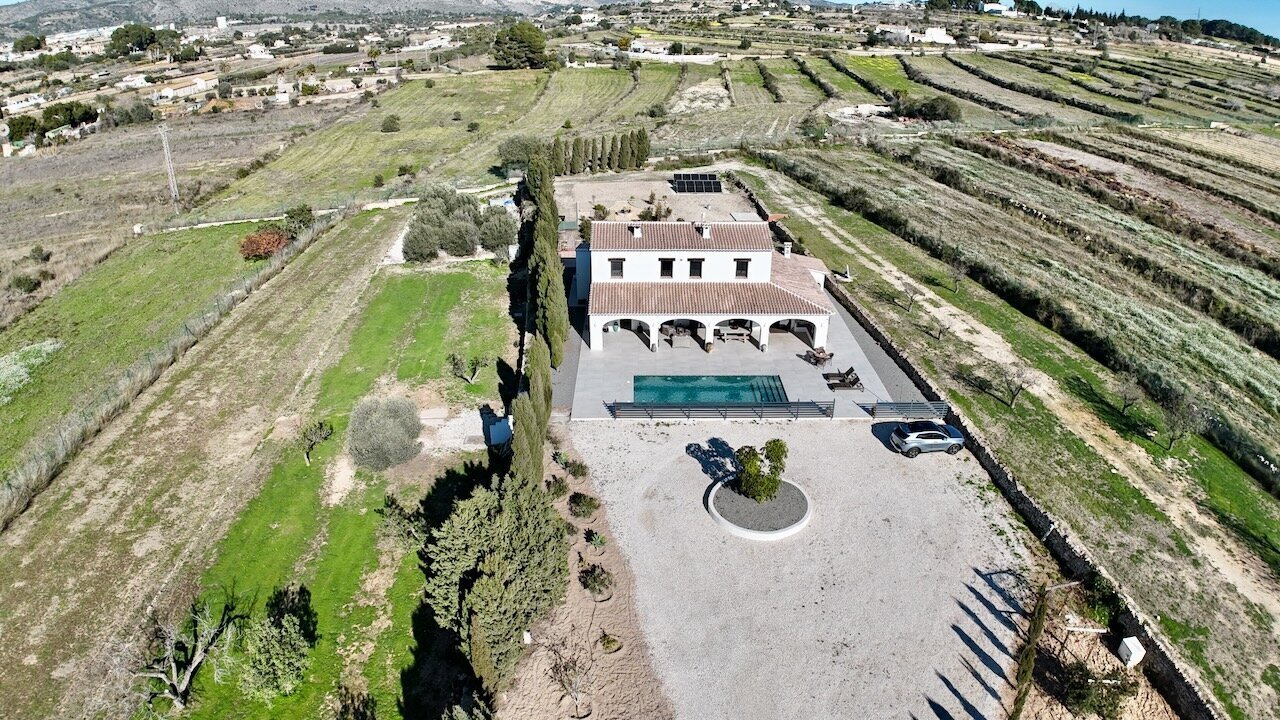
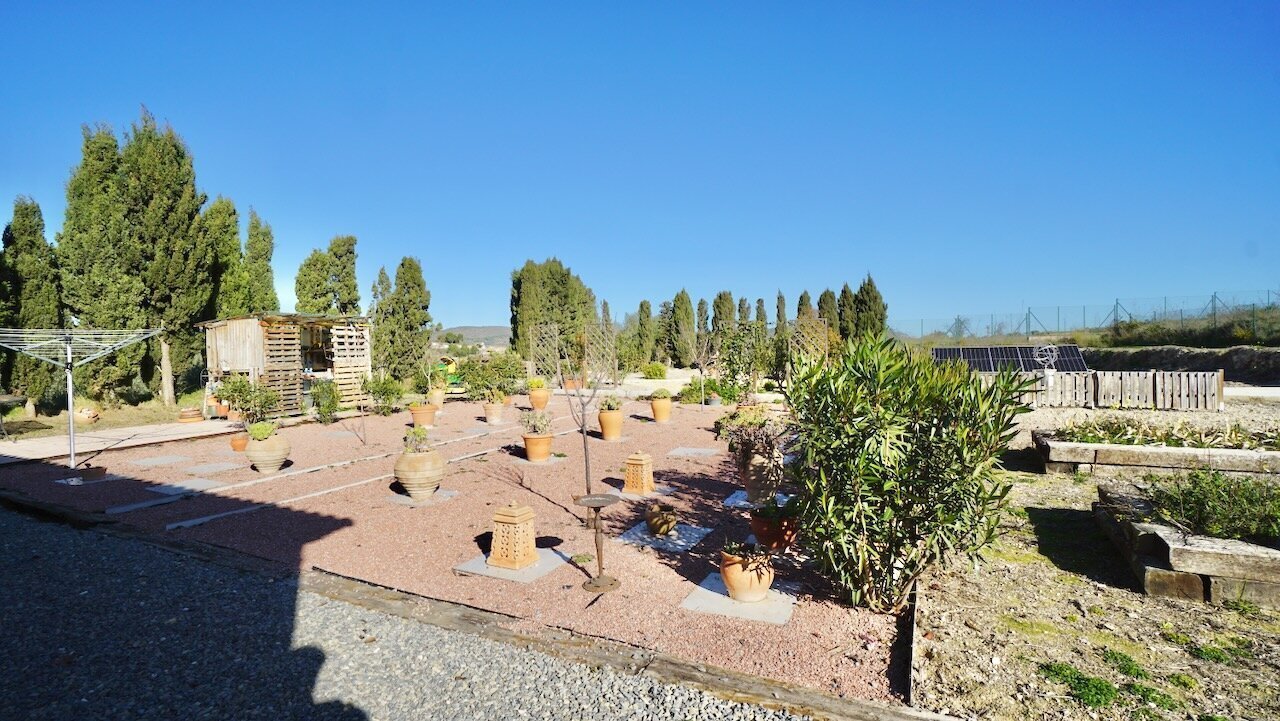
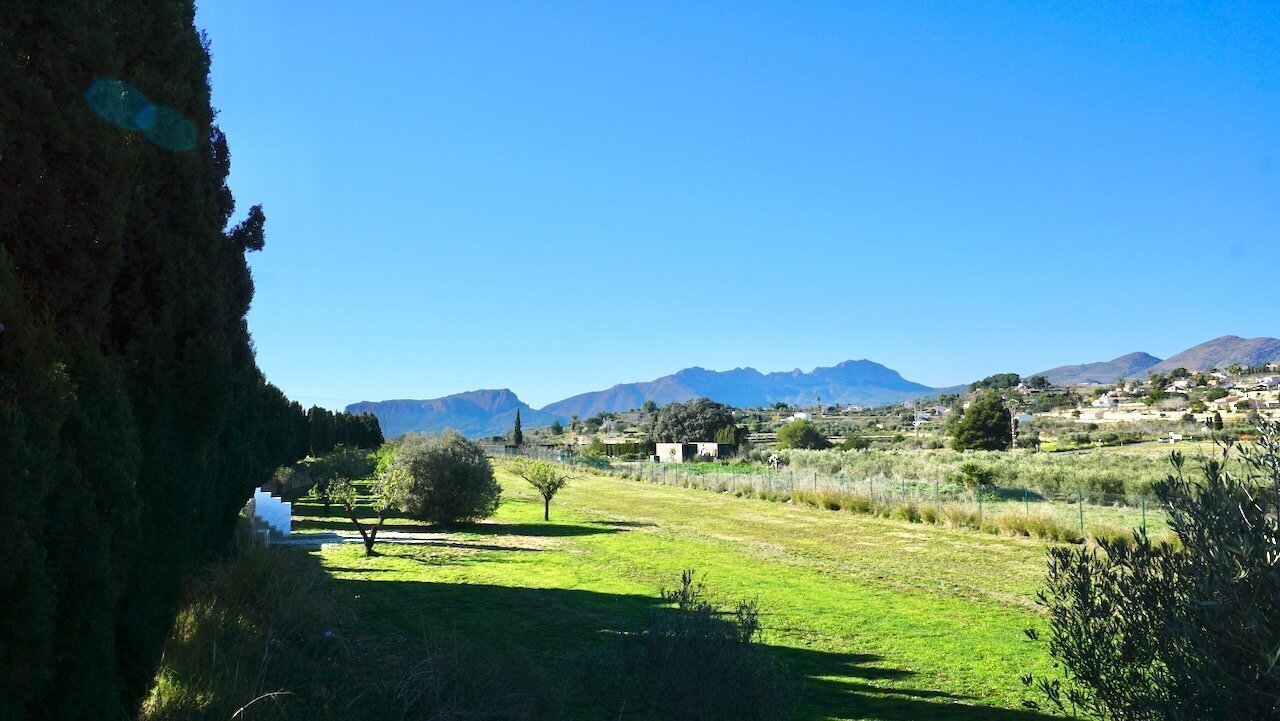
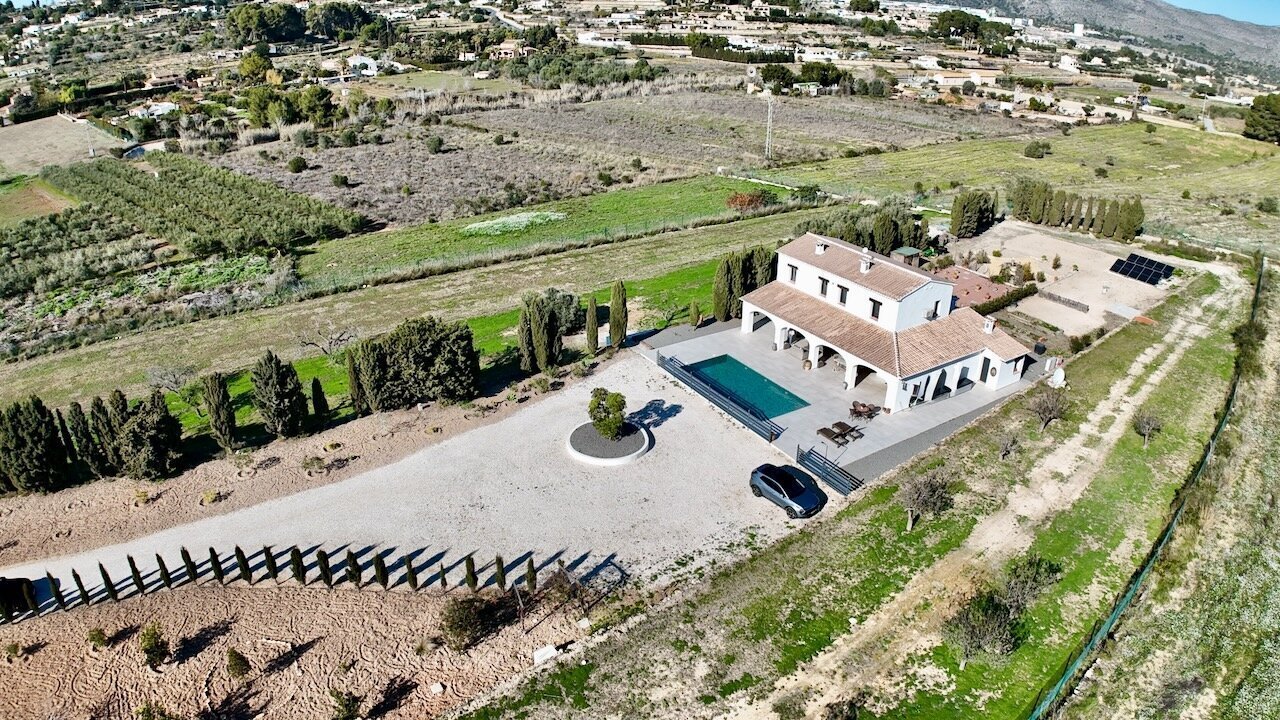
The finca is set on a completely flat plot of 13,627 m², which is exceptional for the area. The land offers expansive views across the surrounding countryside and towards the mountains, where sunsets create a calm and impressive backdrop. The combination of space, openness and privacy makes this property particularly suitable for those seeking a peaceful environment without feeling isolated.
Thoughtfully designed across two levels
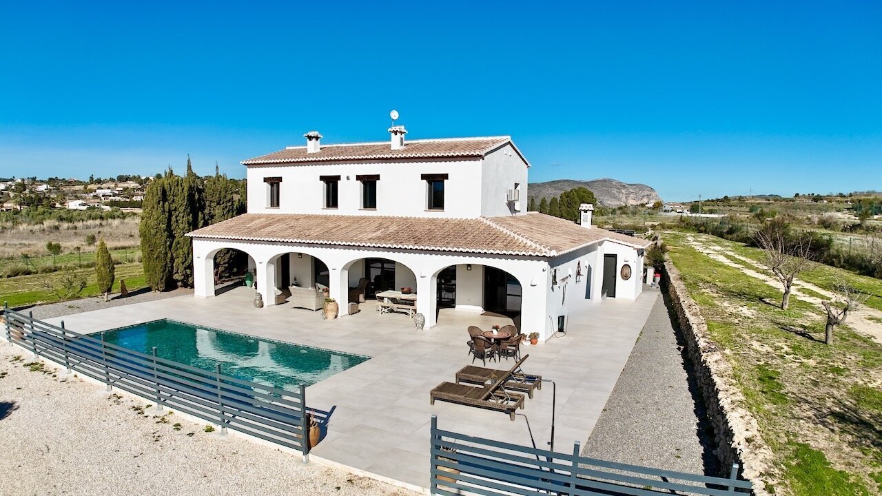
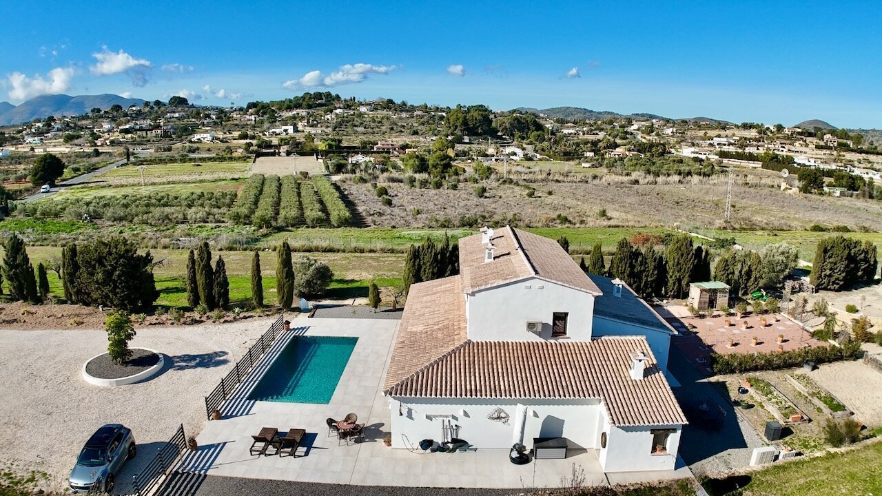
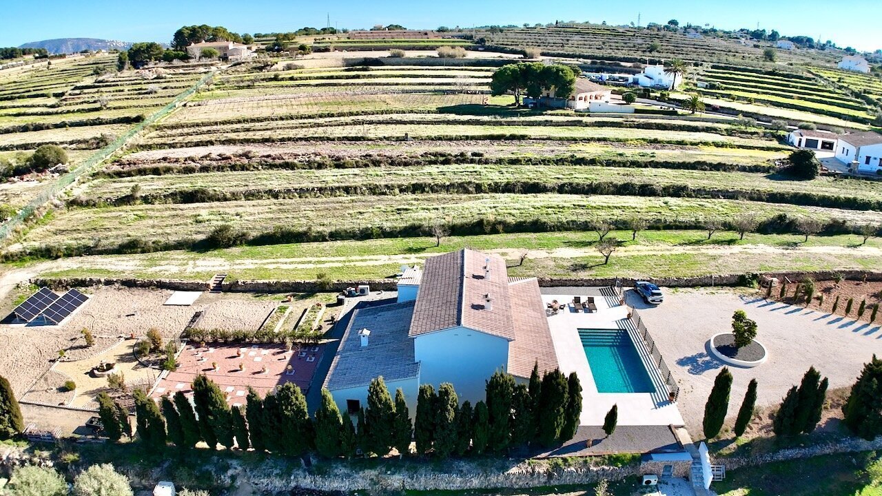
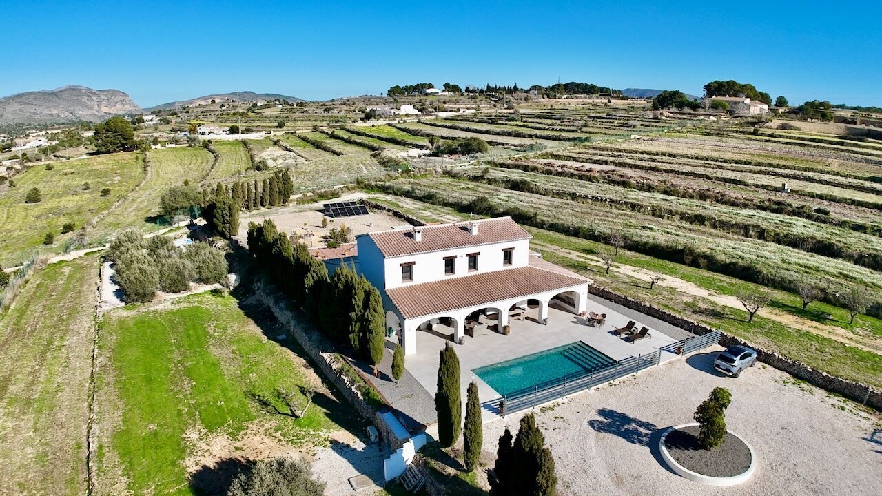
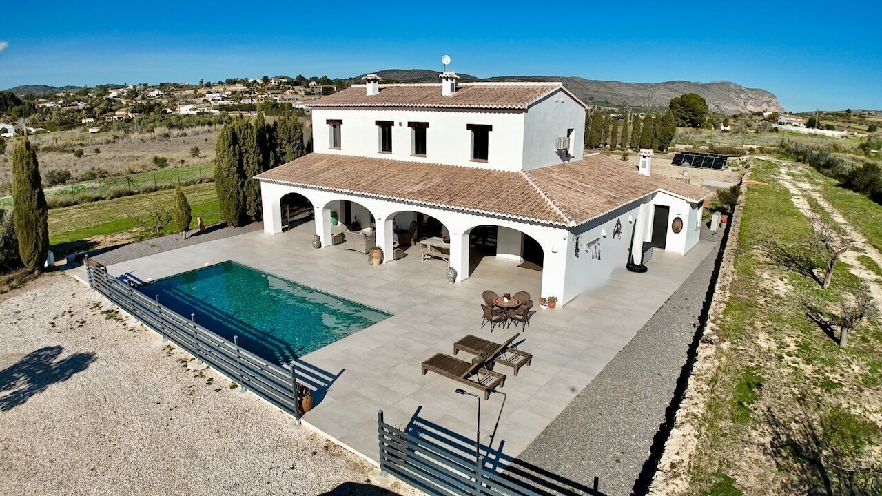
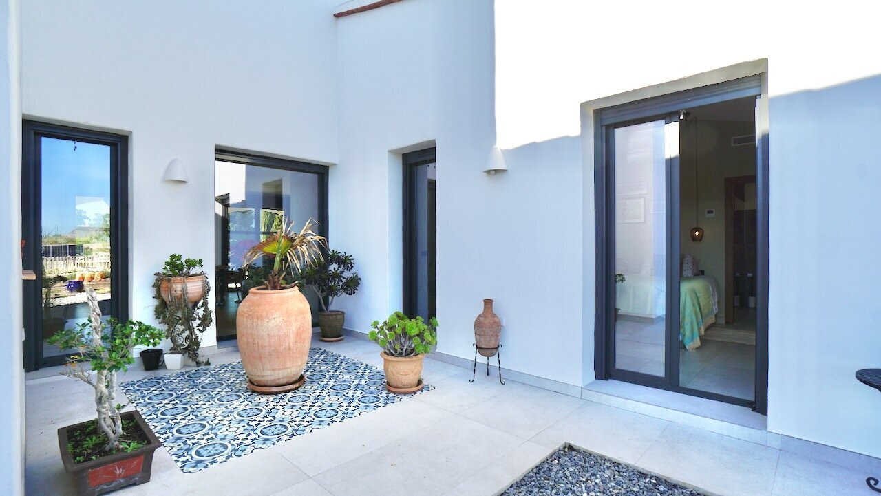
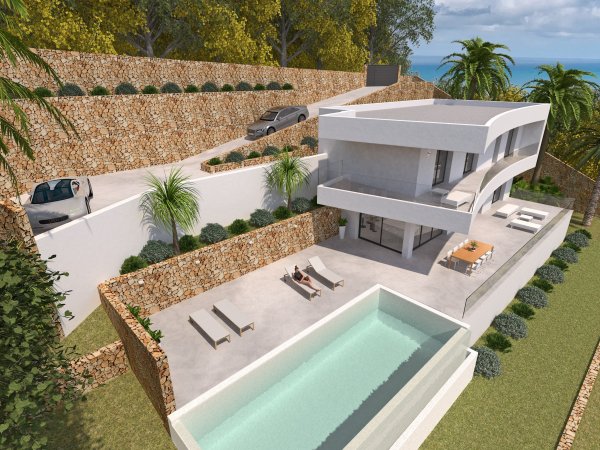
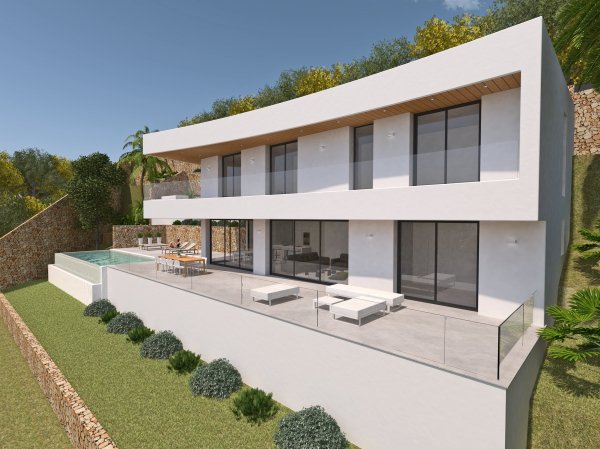
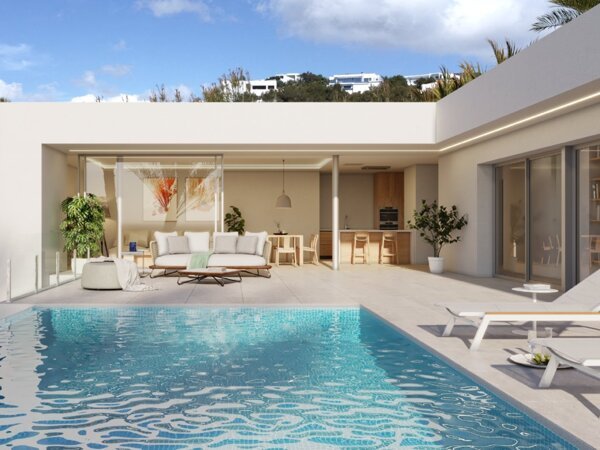
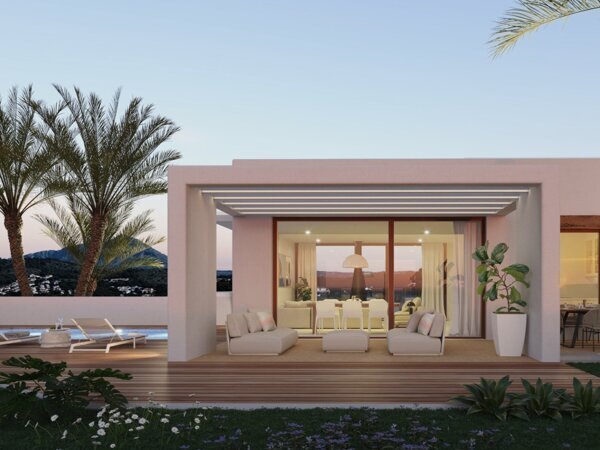
The home is distributed over two floors and has been designed with a focus on comfort and functionality. A long private driveway with an electric entrance gate leads to the parking area. From here, a generous sun terrace unfolds around the heated 10 x 5 metre swimming pool. This terrace connects seamlessly to the spacious naya, which forms the heart of the outdoor living space.
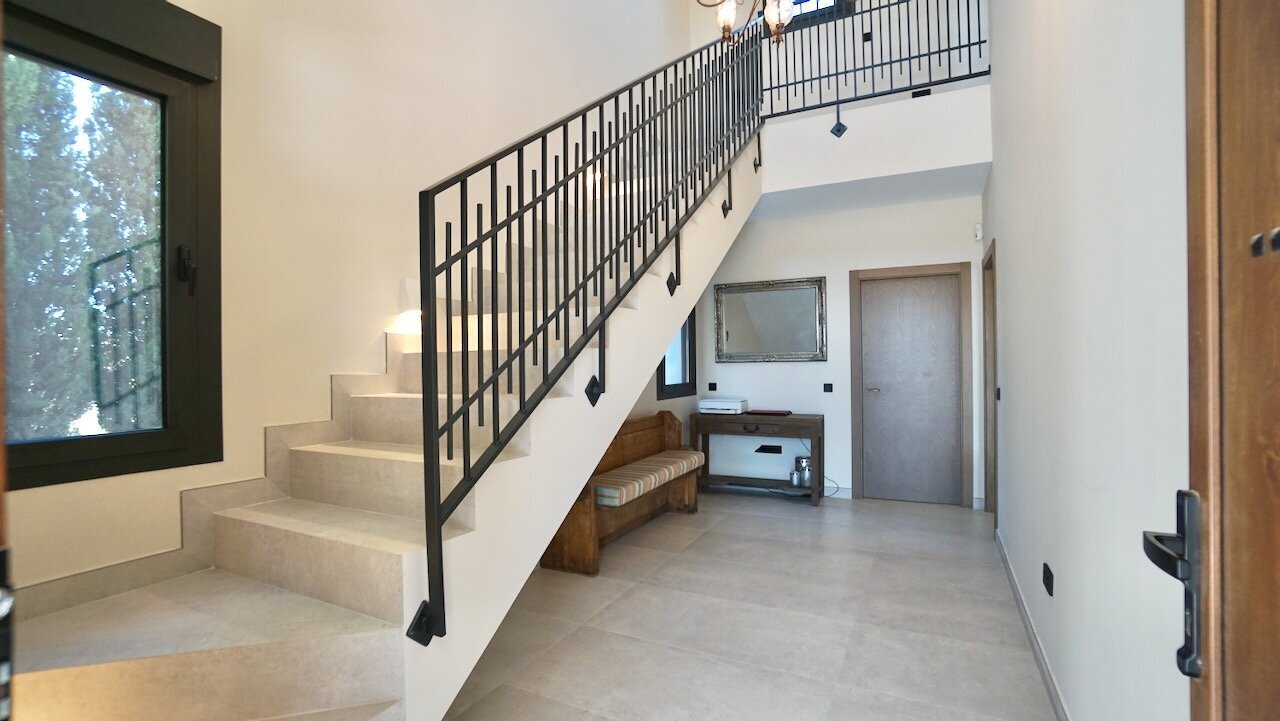
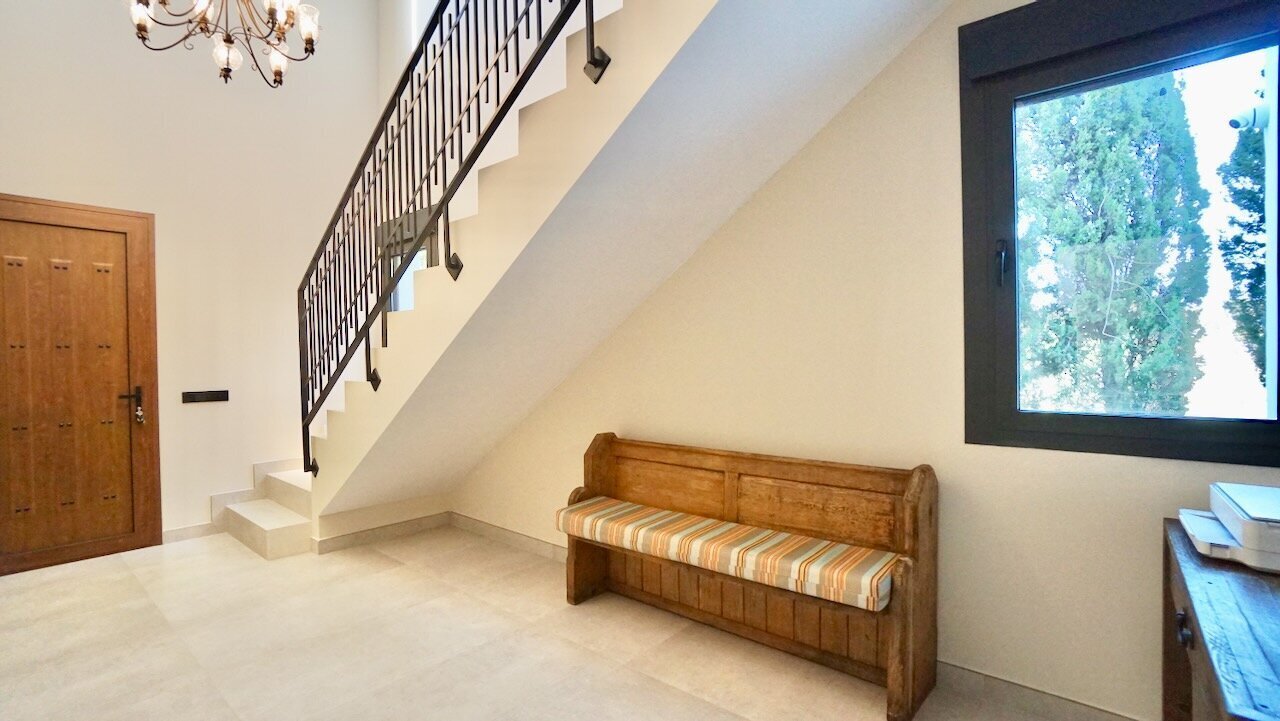
The naya provides direct access to the entrance hall, where a staircase leads to the upper level. The layout is logical and designed to create a smooth transition between indoor and outdoor spaces, fully embracing Mediterranean living.
Bright living area with open-plan kitchen and direct outdoor access
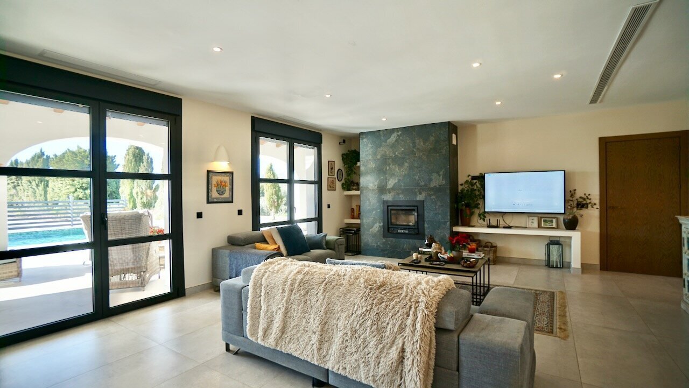
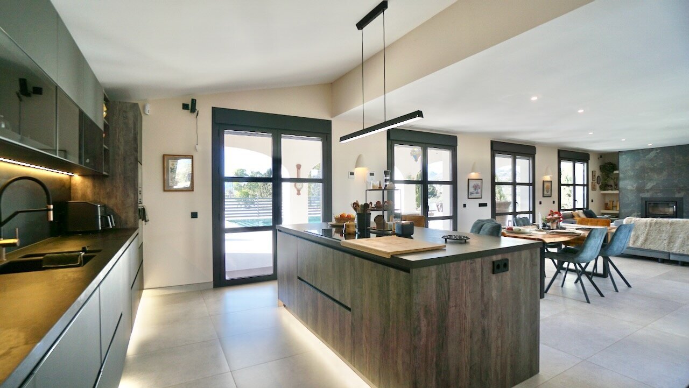

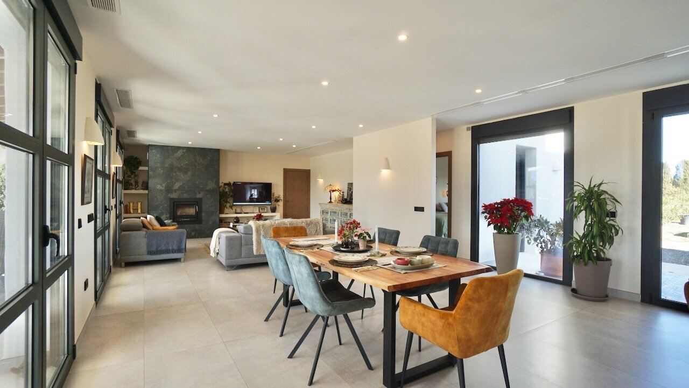
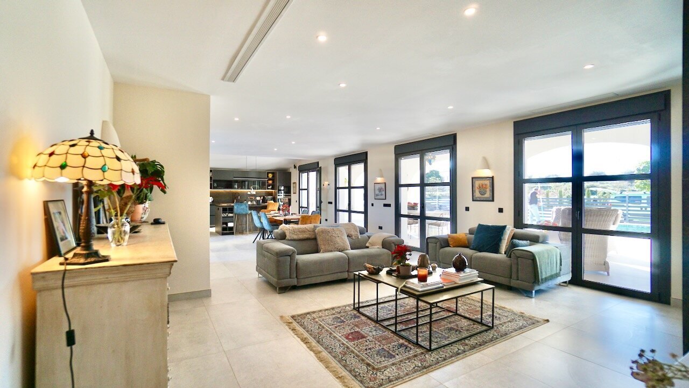
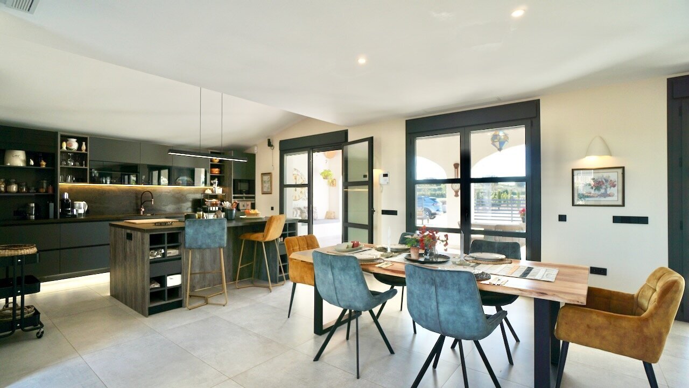
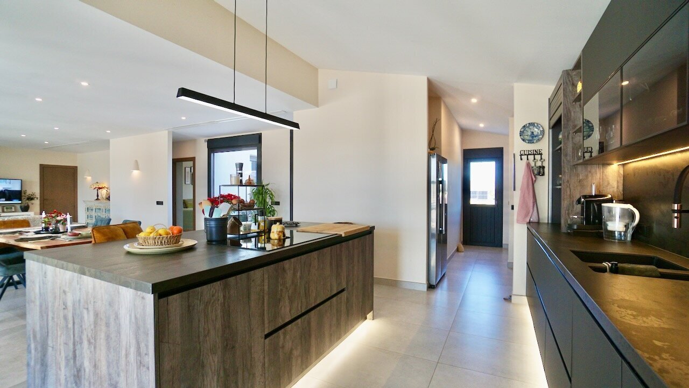
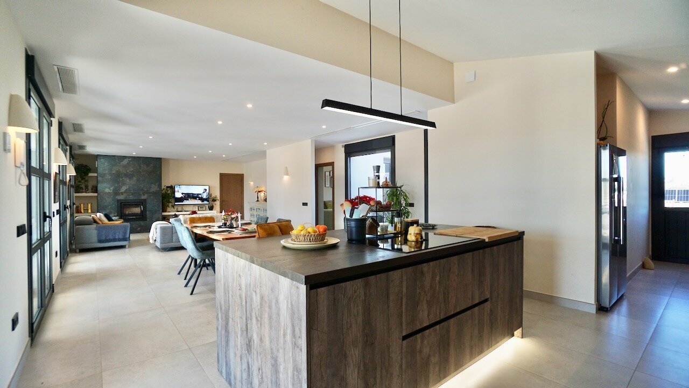
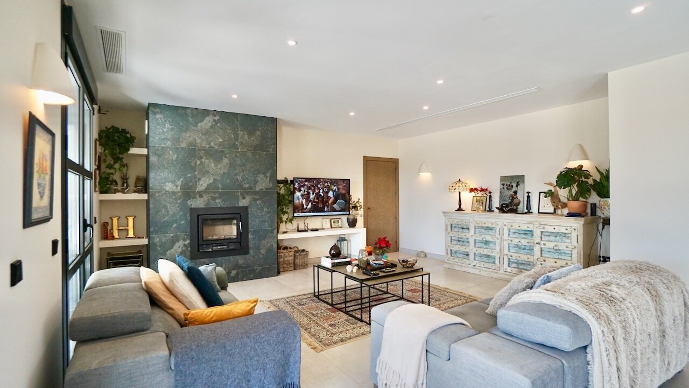
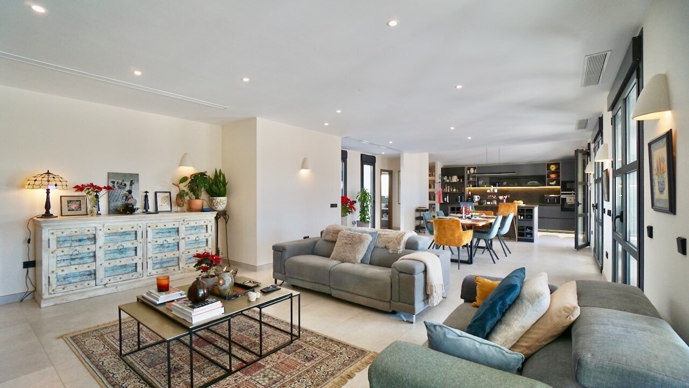
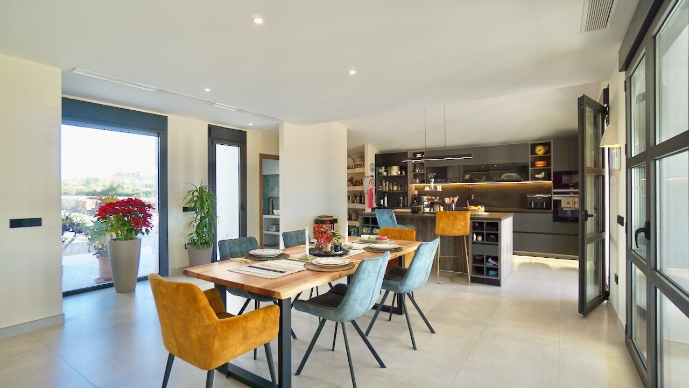
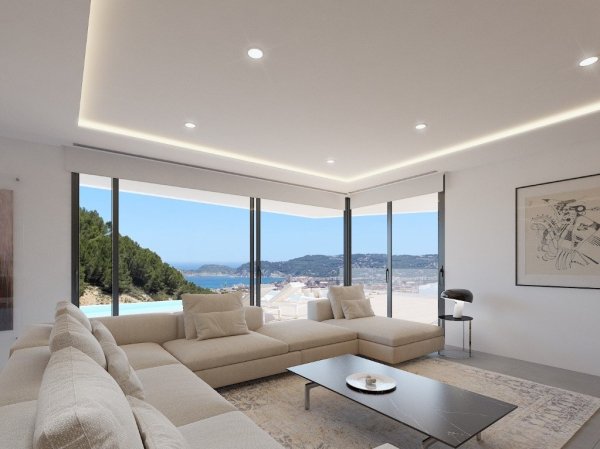
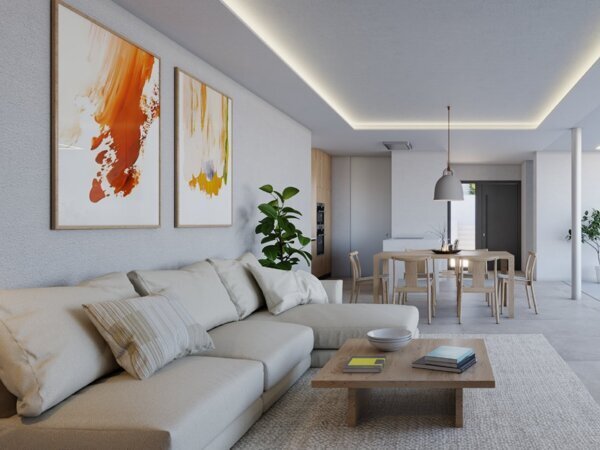
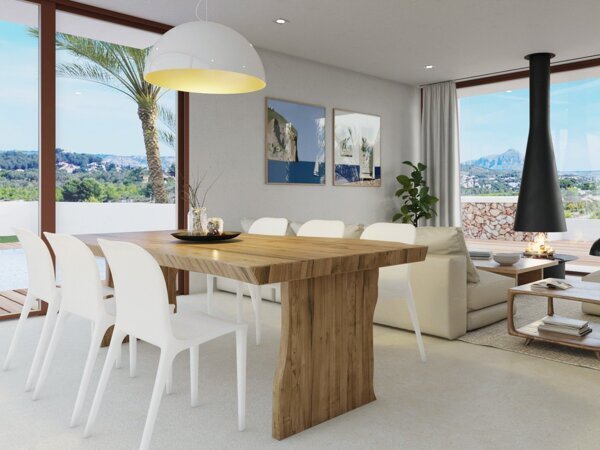
To the right of the entrance, the spacious open-plan living area combines lounge and dining spaces. Large windows and multiple doors allow an abundance of natural light to enter, while also creating direct access to the terrace and naya. This enhances the sense of space and creates an inviting and comfortable atmosphere.
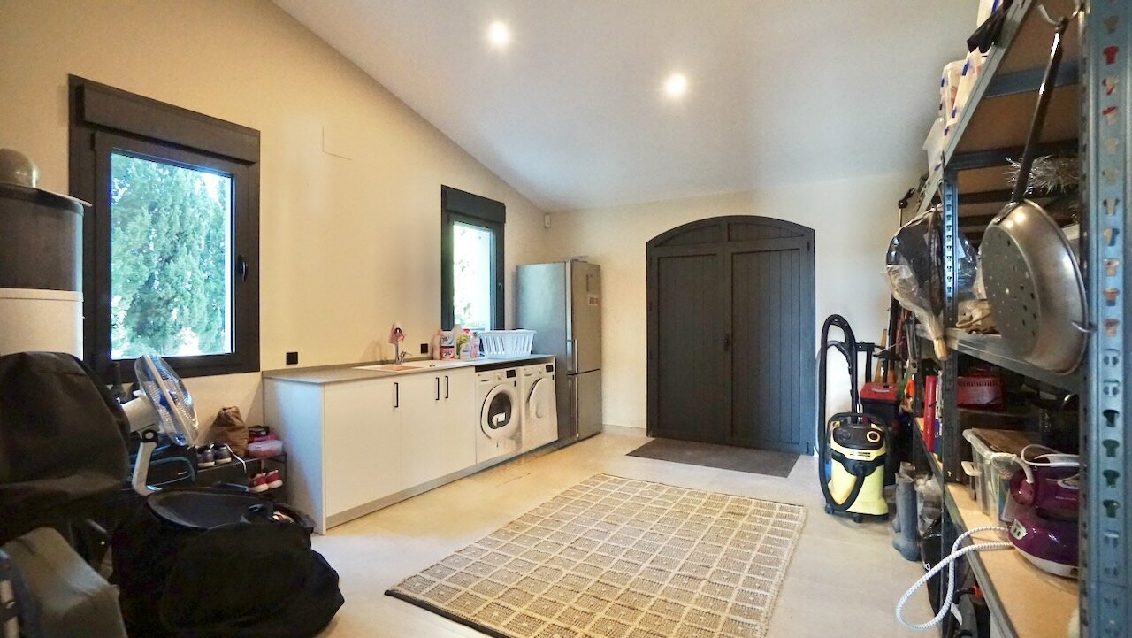
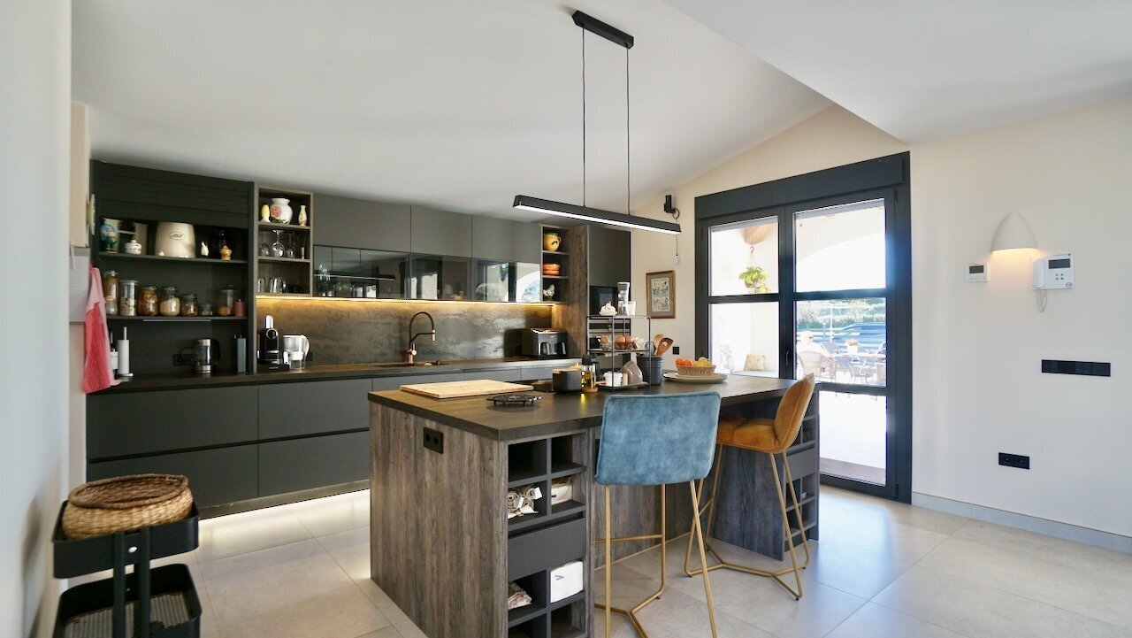
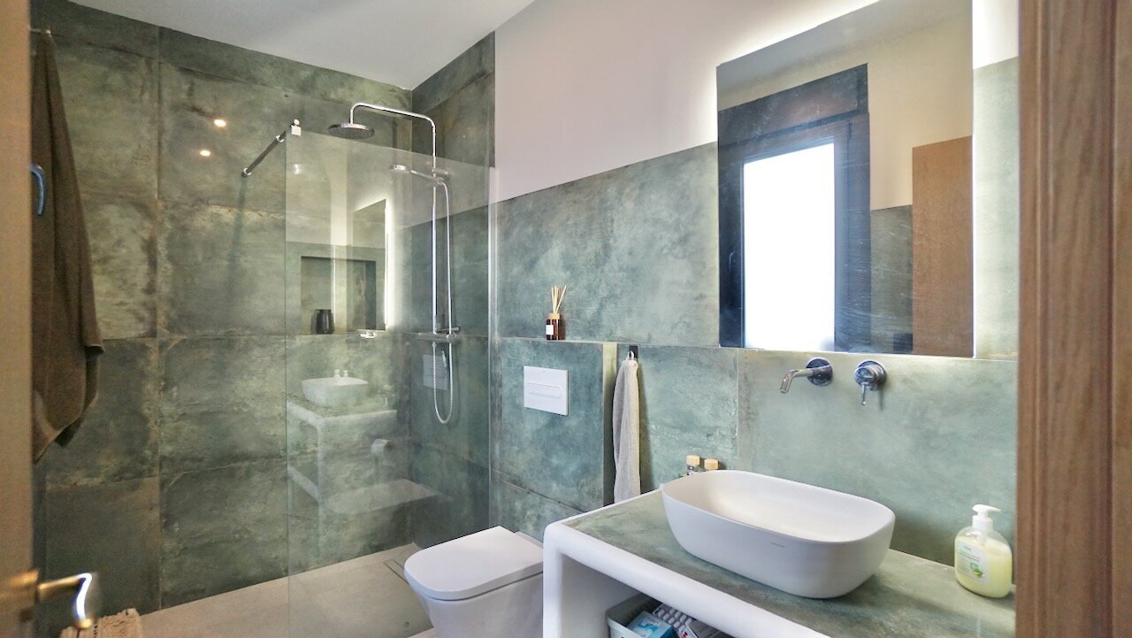
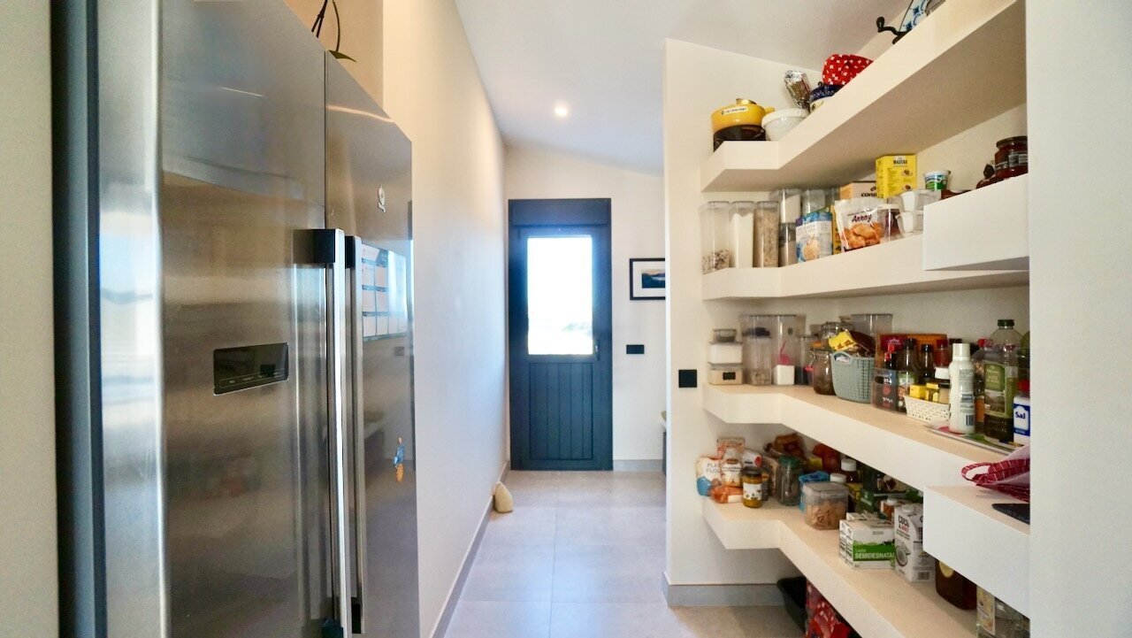
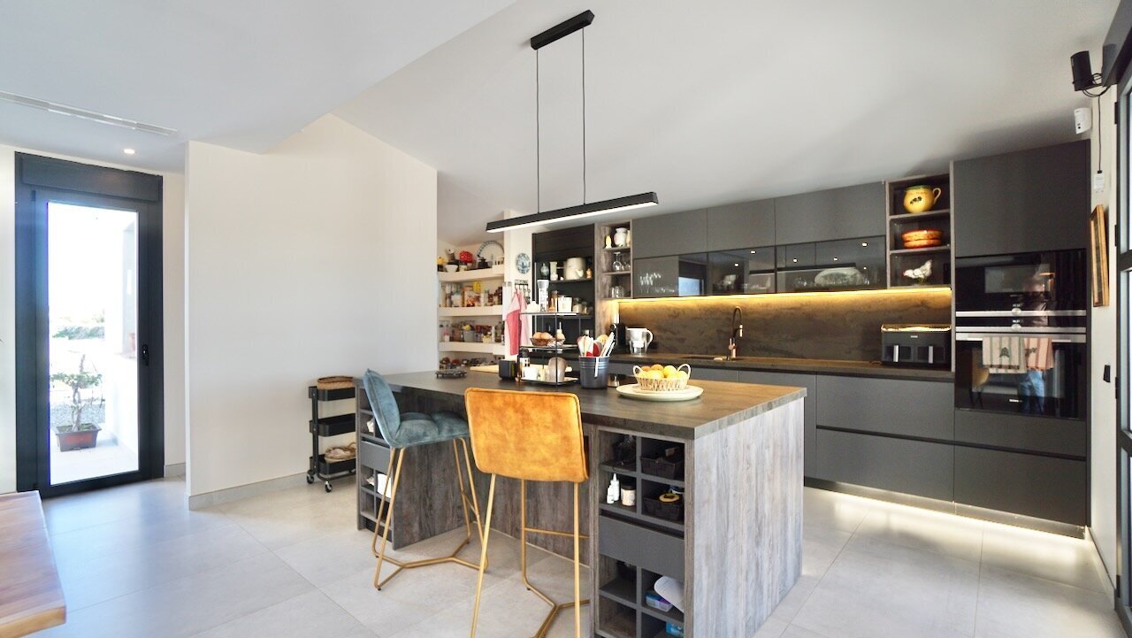
The modern kitchen is fully equipped and features a central island, serving as both a practical and visual focal point within the living area. Adjacent to the kitchen is a functional utility room with access to the rear of the property. A guest bathroom with a shower is also located on this level.
The living room is further complemented by a wood-burning stove, adding warmth and character during the cooler months.
Comfortable bedrooms and flexible additional space
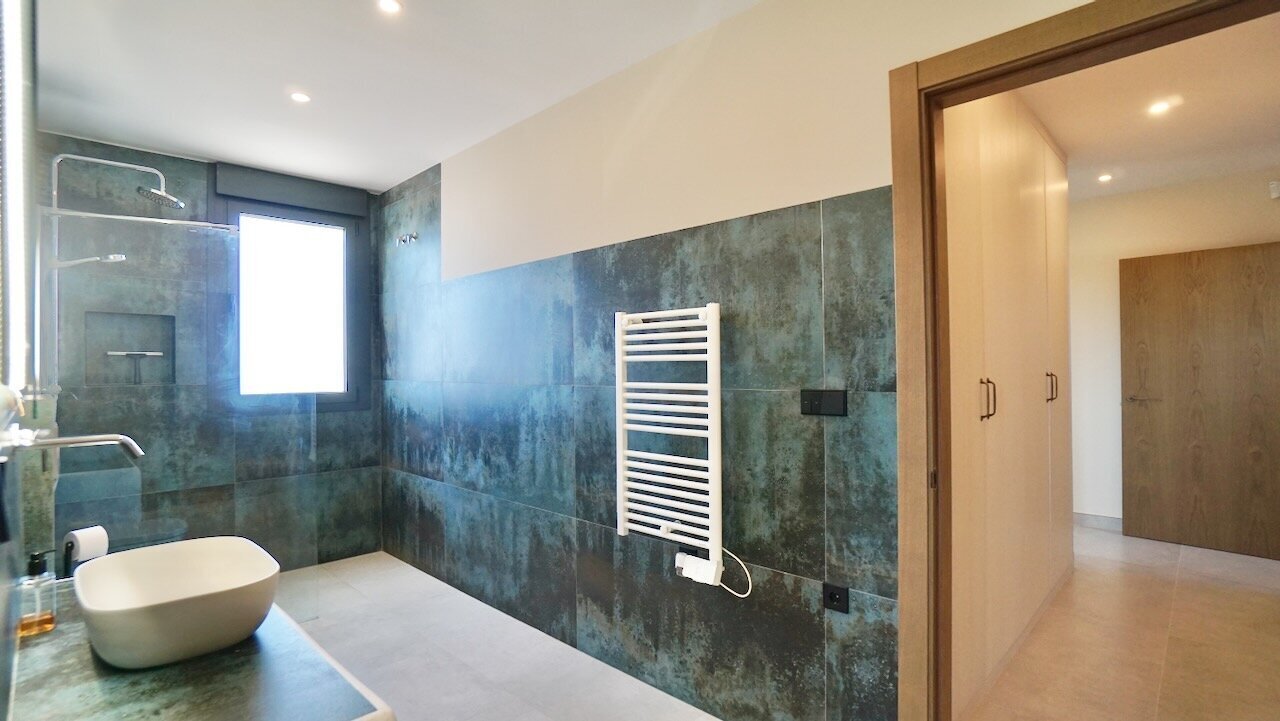
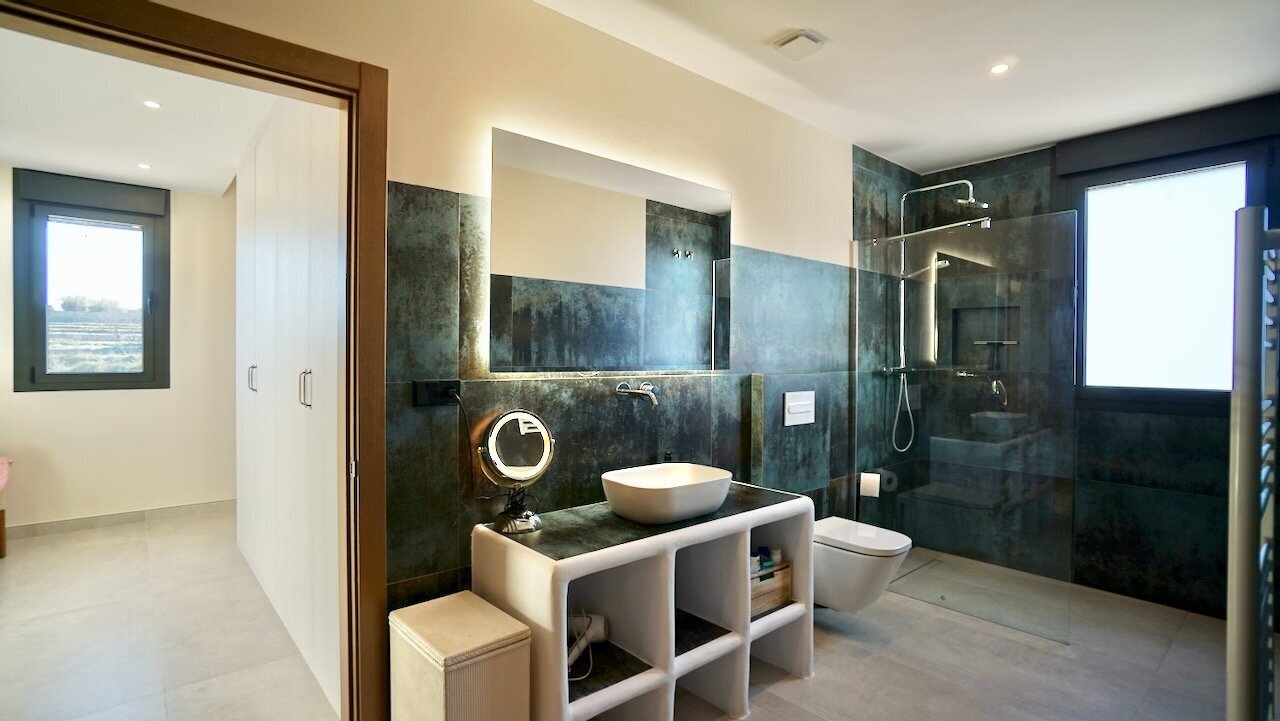
On the ground floor, the finca offers a generous master bedroom with a separate dressing area and a stylish en-suite bathroom. This space has been designed to provide privacy and comfort, creating a peaceful retreat within the home.
In addition, the property includes a very large storage room accessible from the hall. This space offers excellent potential for conversion, depending on the needs of the new owner, such as a gym, guest accommodation or workspace.
Upper floor with views and tranquillity
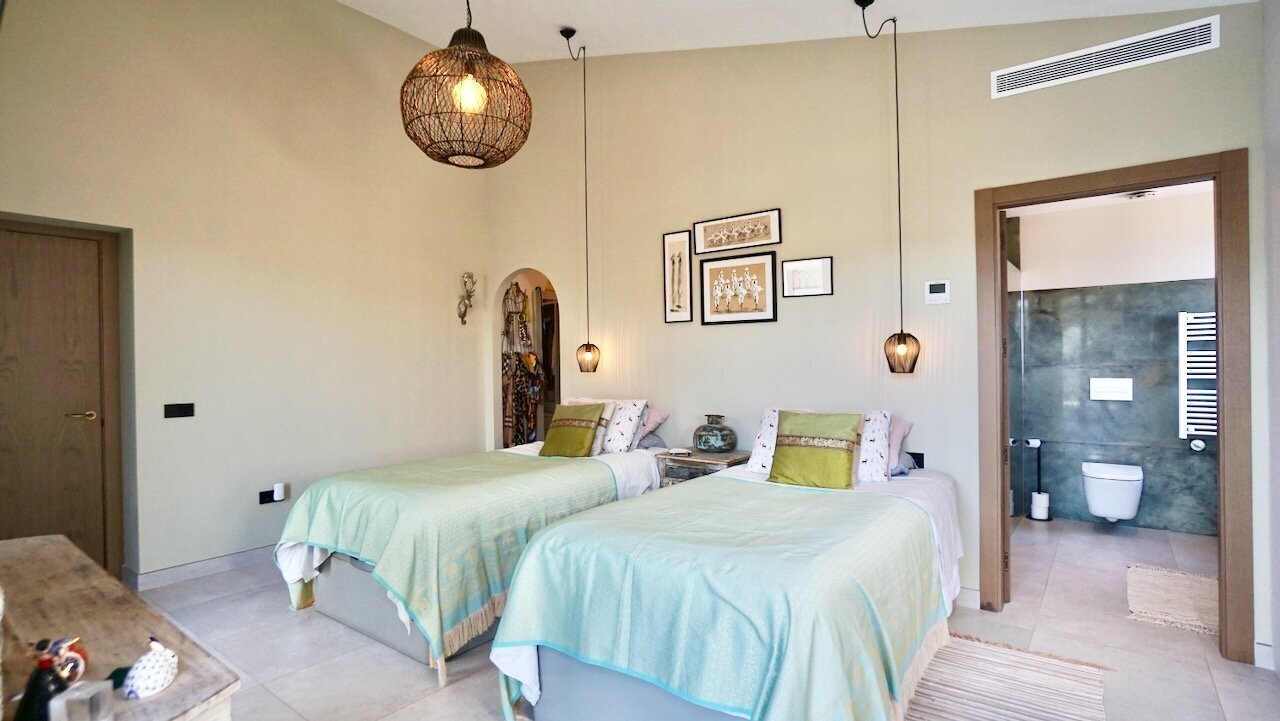
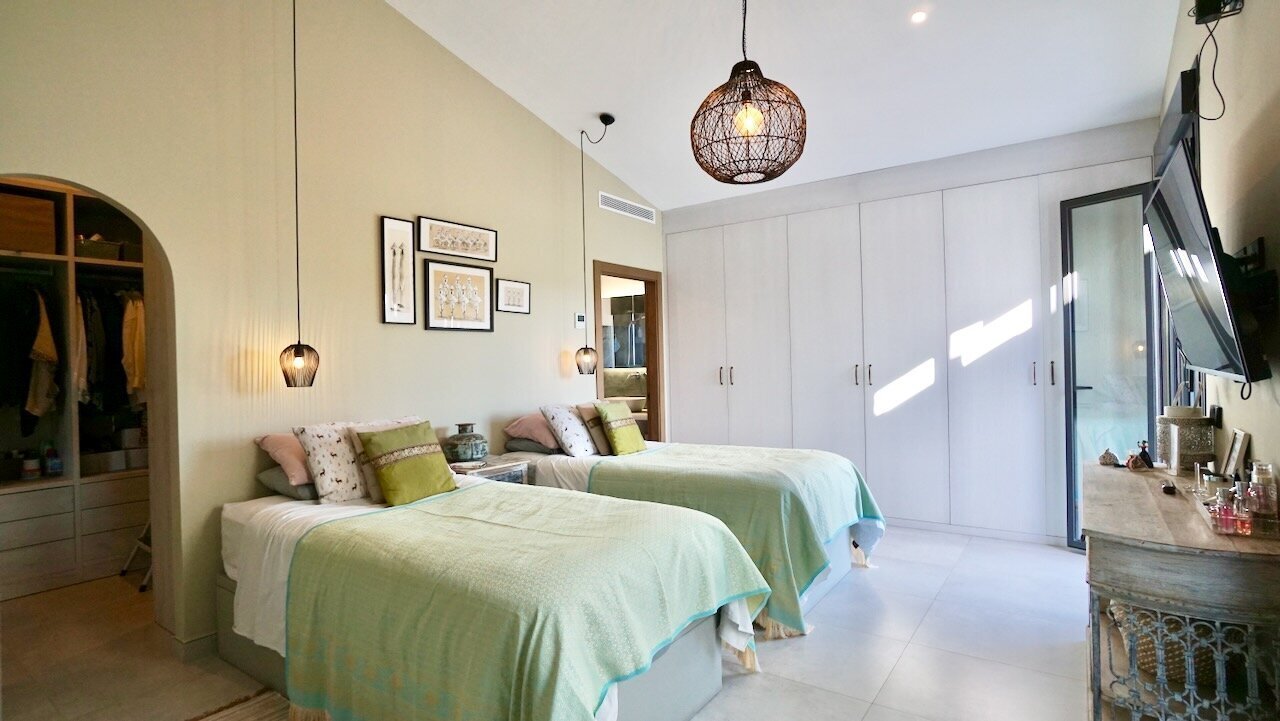
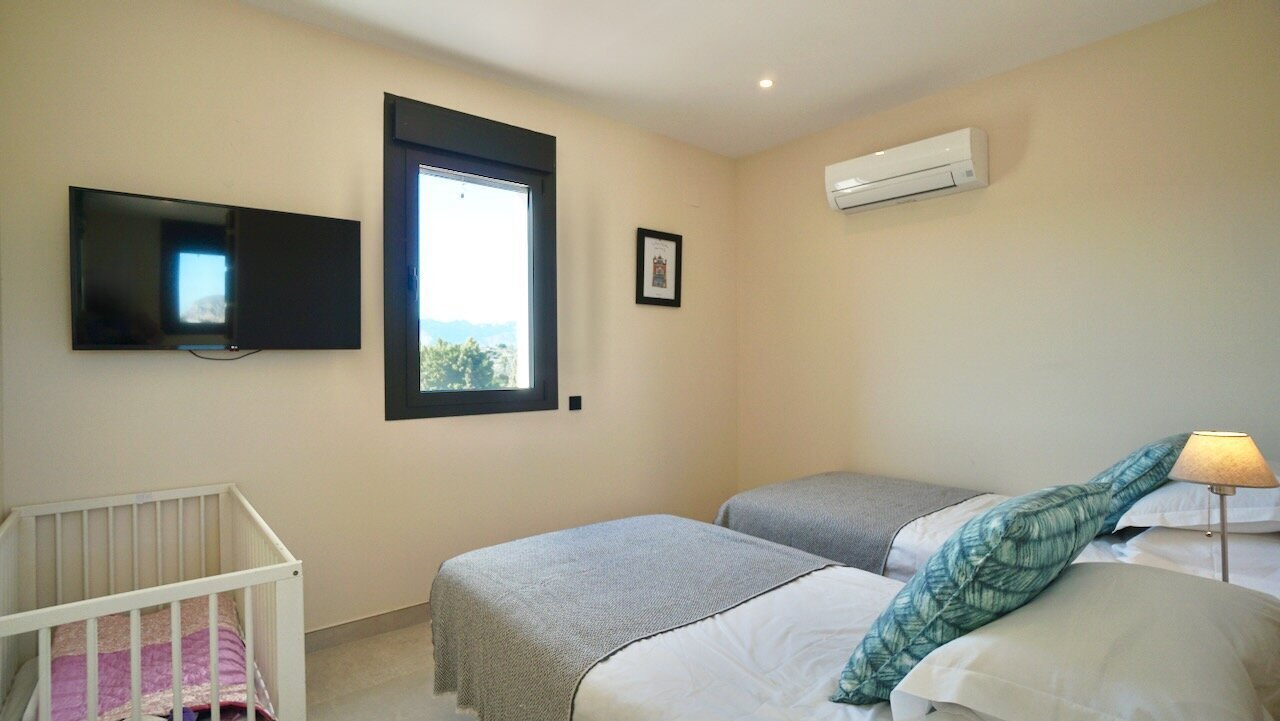
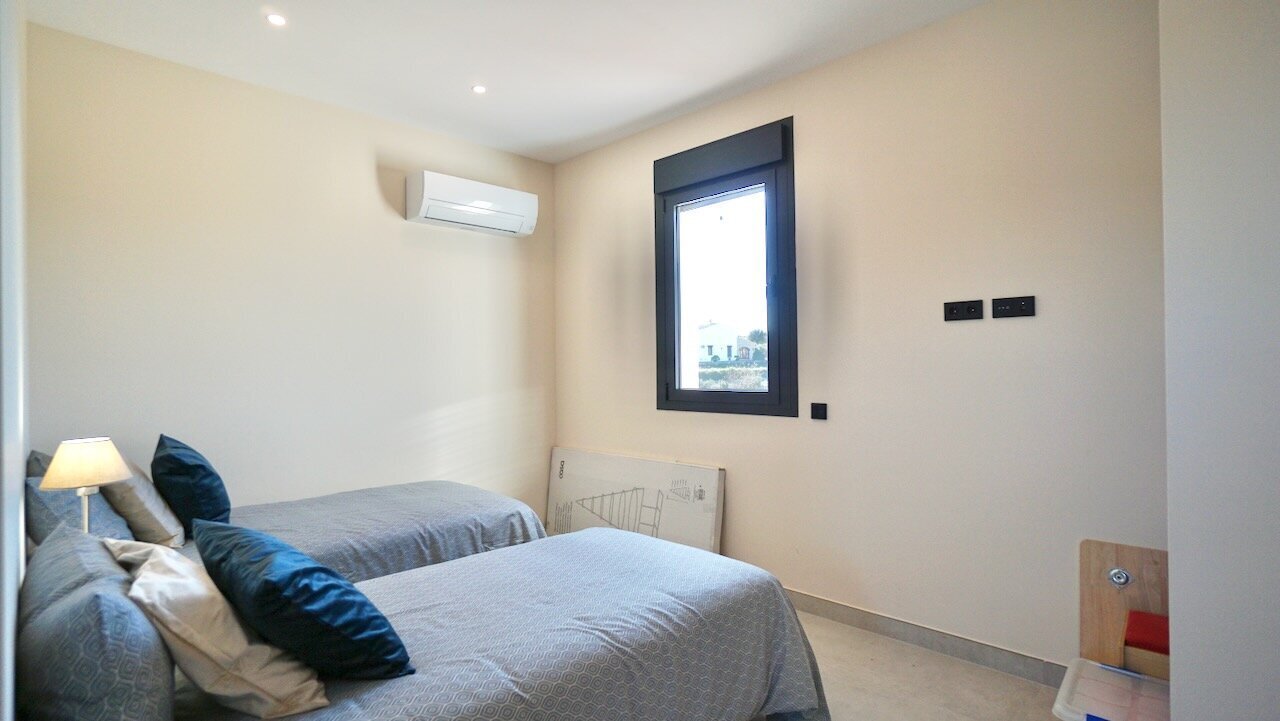
The upper level comprises two spacious double bedrooms sharing a well-appointed bathroom. Both rooms benefit from open views across the plot and surrounding countryside. The orientation and setting ensure a calm and relaxing atmosphere, further enhanced by the views towards the Bernia mountains.
Outdoor living at its finest
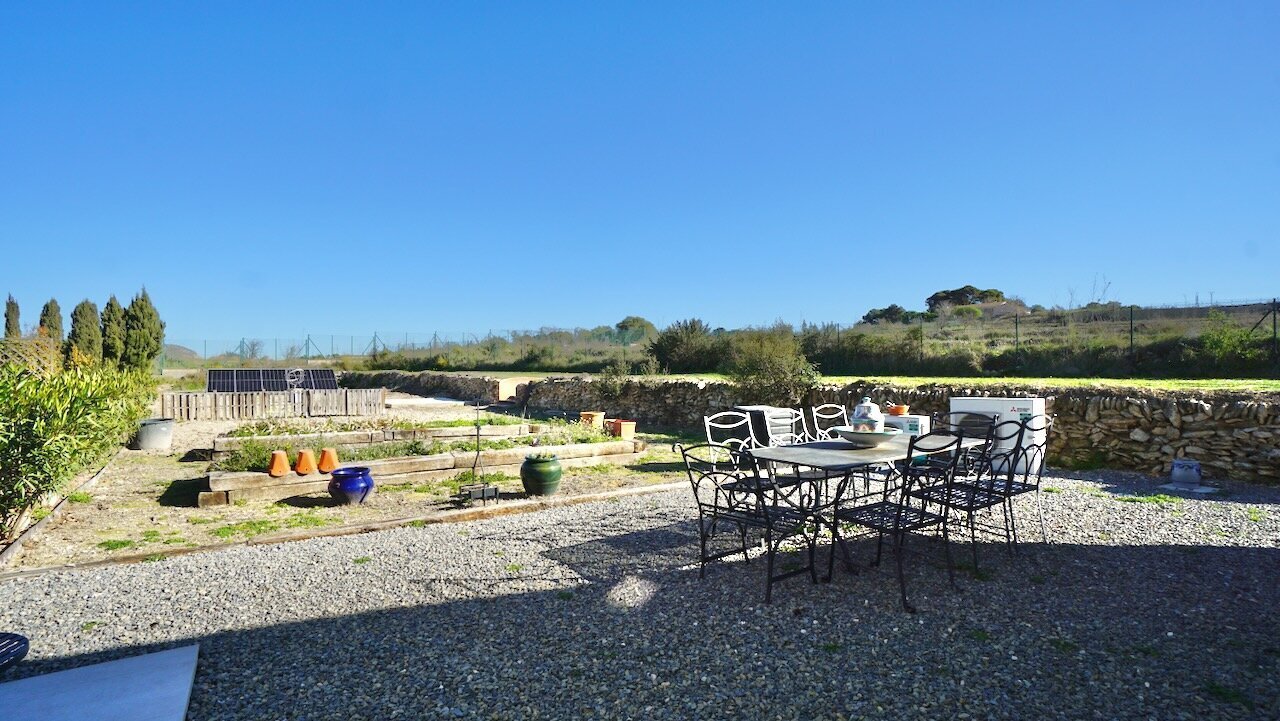
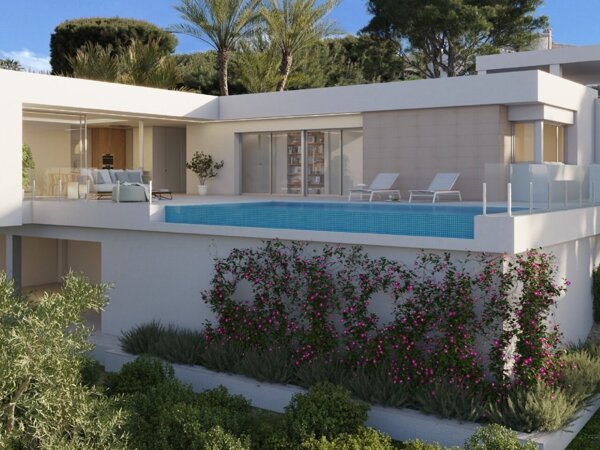
The exterior of the finca is fully designed to suit the Mediterranean lifestyle. Surrounding the swimming pool is an expansive terrace of approximately 150 m², offering ample space for relaxation, dining and entertaining. The heated pool is larger than average and serves as the focal point of the outdoor area.
Additional features include an outdoor shower and a separate toilet, enhancing comfort during long summer days. The garden is designed for low maintenance and blends harmoniously with the natural surroundings, reinforcing the finca’s authentic character.
Modern and sustainable features
The property is equipped with a range of modern and energy-efficient installations that contribute to both comfort and sustainability. These include solar panels, a heat pump and an eco septic system. Air conditioning, double glazing, electric shutters and mosquito screens are also installed.
Security and convenience are ensured through an electric entrance gate, an alarm system with CCTV, internet connection and ample off-road parking.
An ideal balance between peace and accessibility
Despite its peaceful setting, all amenities, beaches and coastal towns are just a short drive away. This finca offers a versatile living solution, suitable as a permanent residence, a second home or a tranquil retreat in the countryside.
This property stands out for its combination of space, functionality and location, with both indoor and outdoor areas thoughtfully designed and utilised.
For more information about this finca, please contact VossenCasas.
| Price | €1.335.000 |
| Object type | Villa |
| Reference number | VCCA1956 |
| Place | Benissa |
| Regio | Alicante |
| Area | Benissa Campo |
| Living space | 341m2 |
| Plot area | 13627m2 |
| Bedrooms | 3 |
| Bathrooms | 3 |
| Swimming pool | Yes |
| Garage | No |
| Garden | No |