Price
Woonoppervlakte 202m2
Perceeloppervlakte 1715m2
Aantal slaapkamers 3
Aantal badkamers 3
Luxury modern villa for sale in Benissa with sea views and south-facing orientation
Contemporary architecture and a comfortable setting
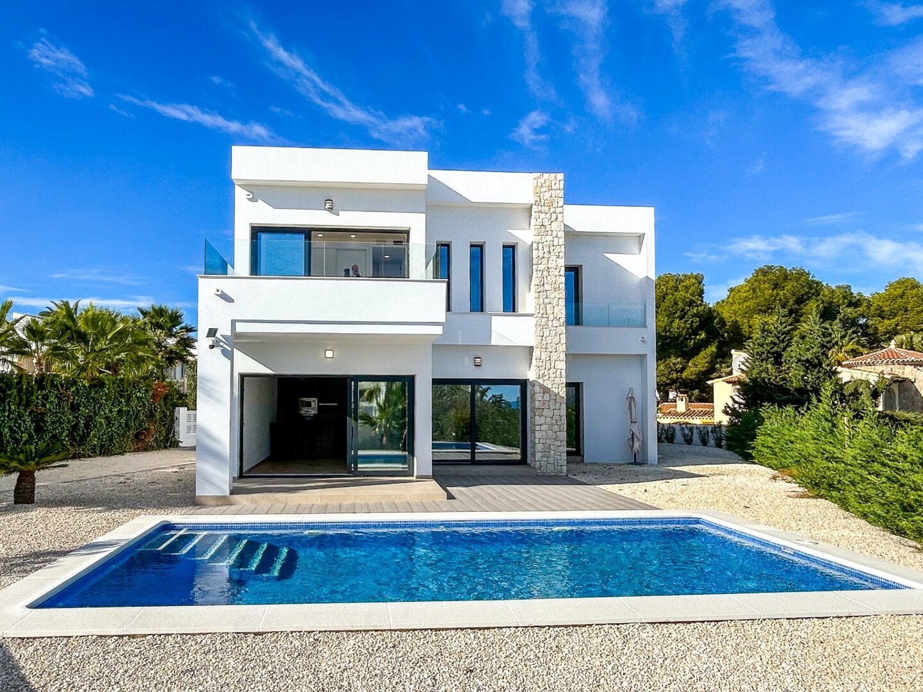
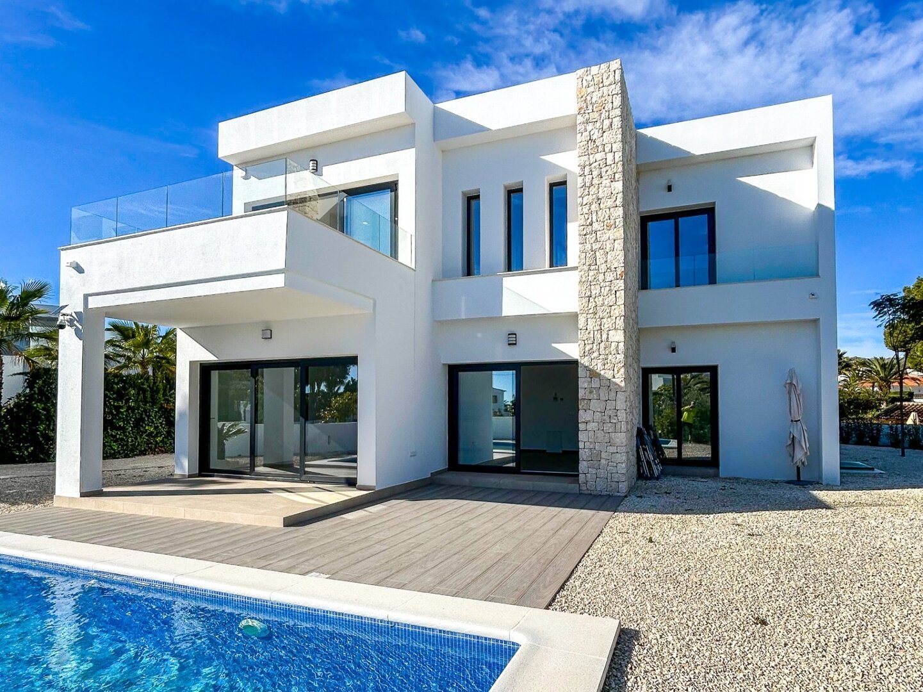
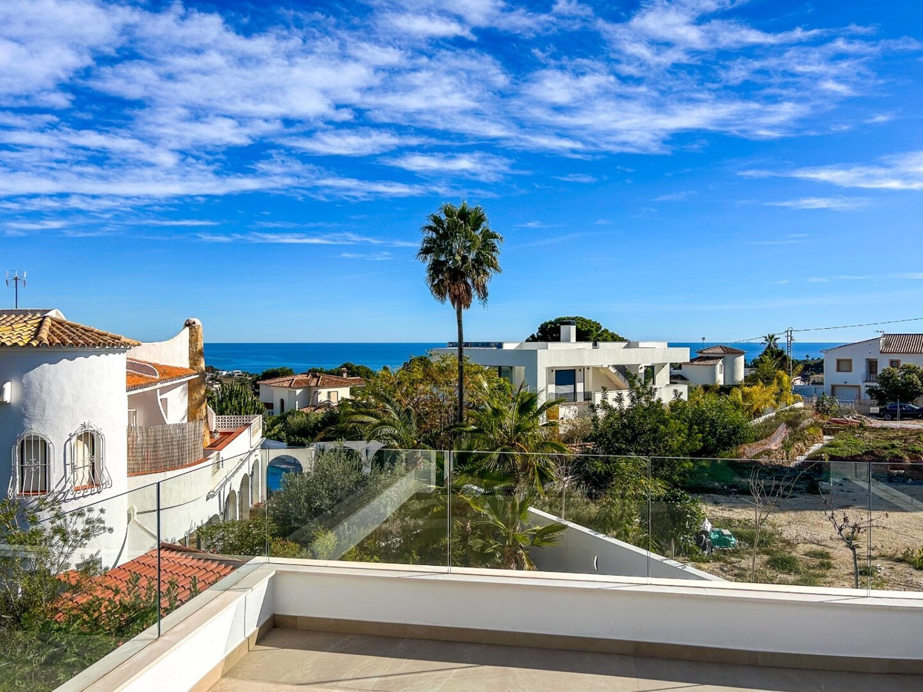
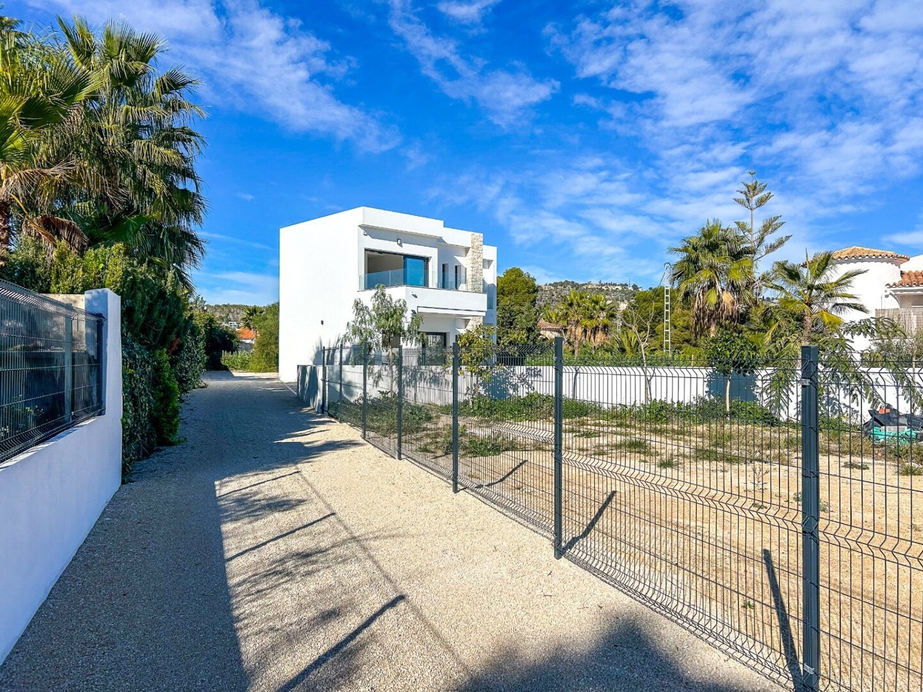
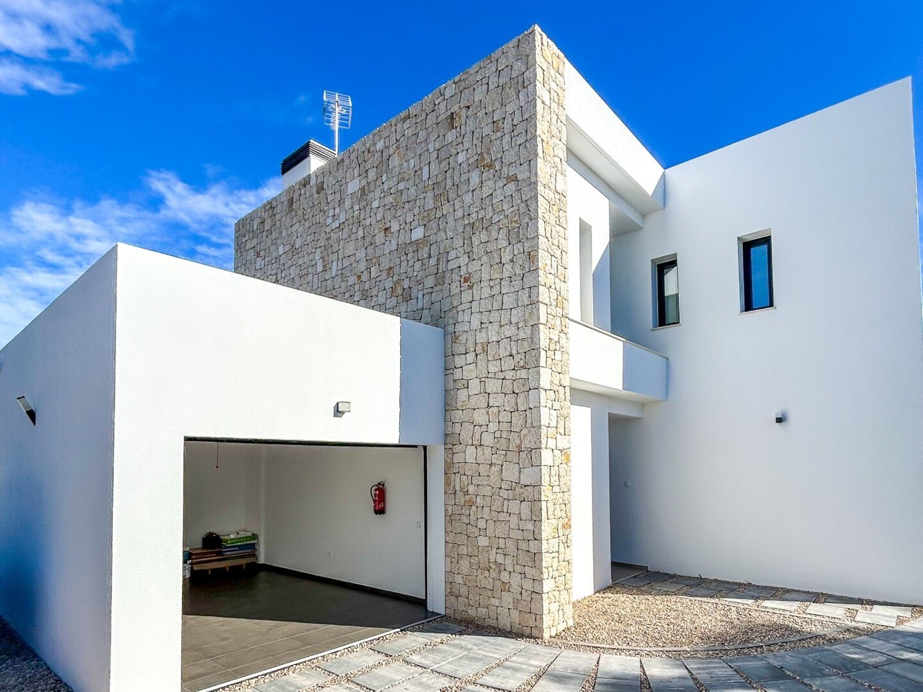
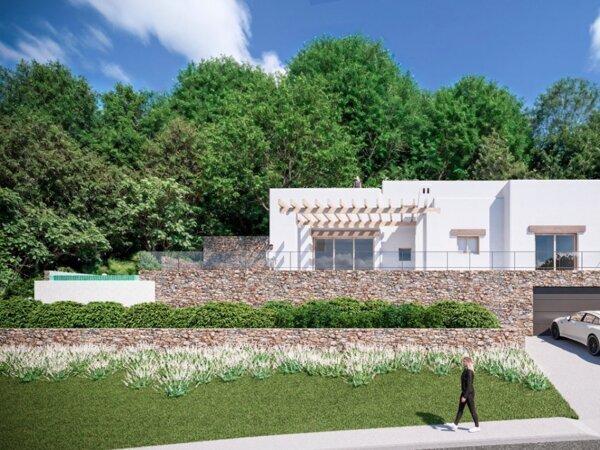
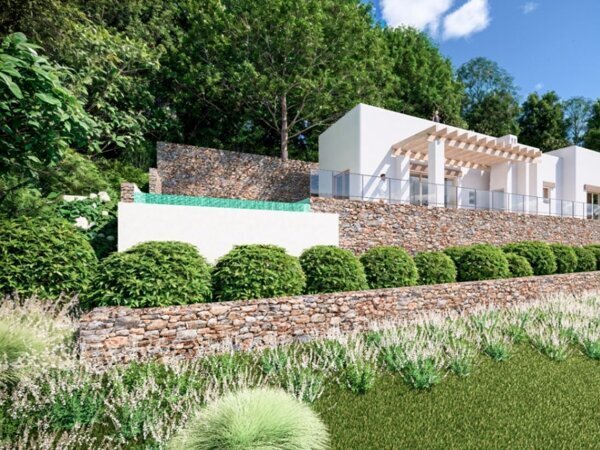
This modern villa in Benissa, completed in 2025, represents contemporary living at a level that fully meets the expectations of today’s buyer. The design is sleek and modern, with a clear focus on light, space and functionality. The property is south-facing, ensuring pleasant natural light throughout the day, and offers open sea views from the upper floor. Its location combines peace and privacy with accessibility, approximately five kilometres from the town centre and just 1.2 kilometres from the sea. This makes the villa a balanced choice for those seeking a Mediterranean lifestyle without being isolated.
Layout over two levels
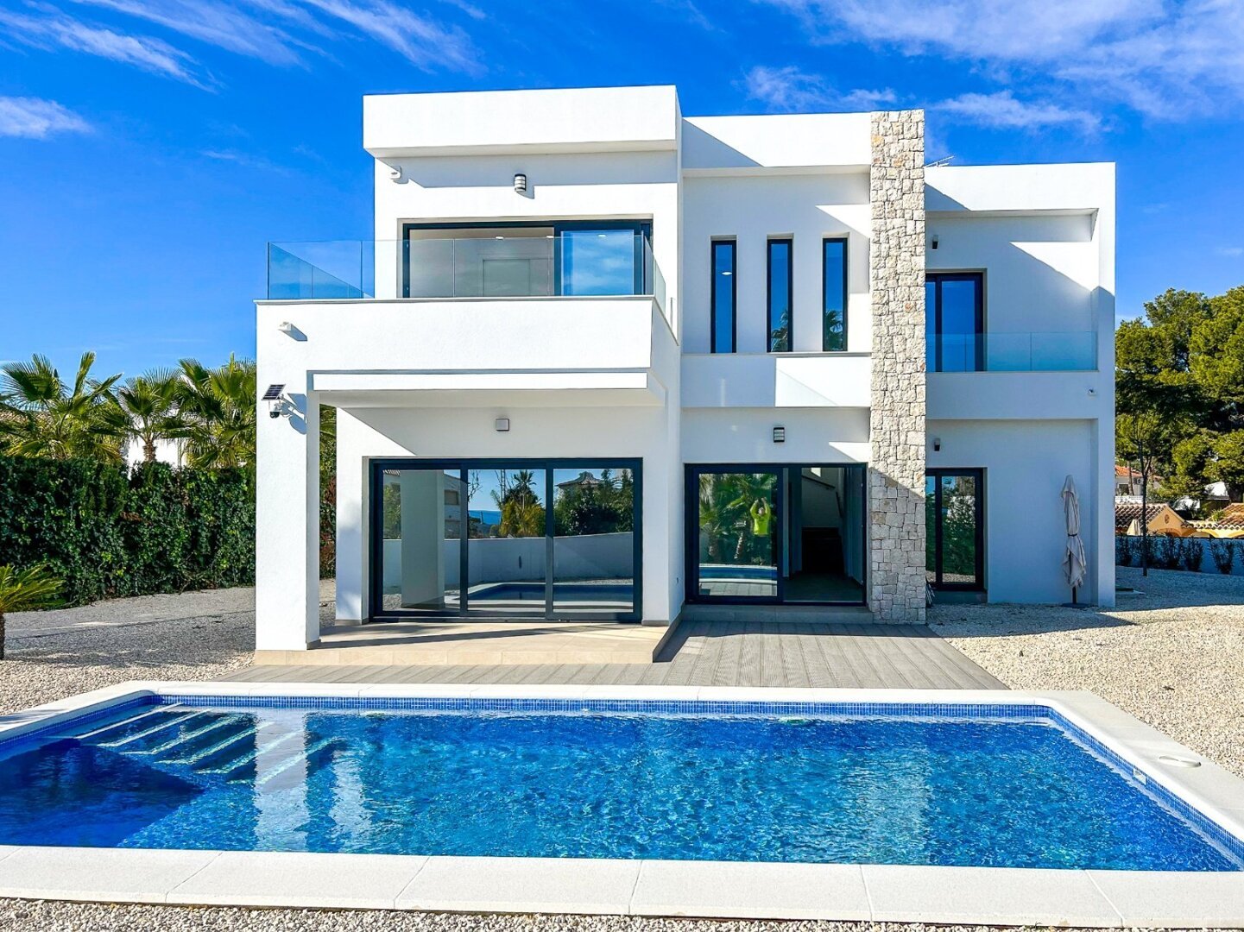
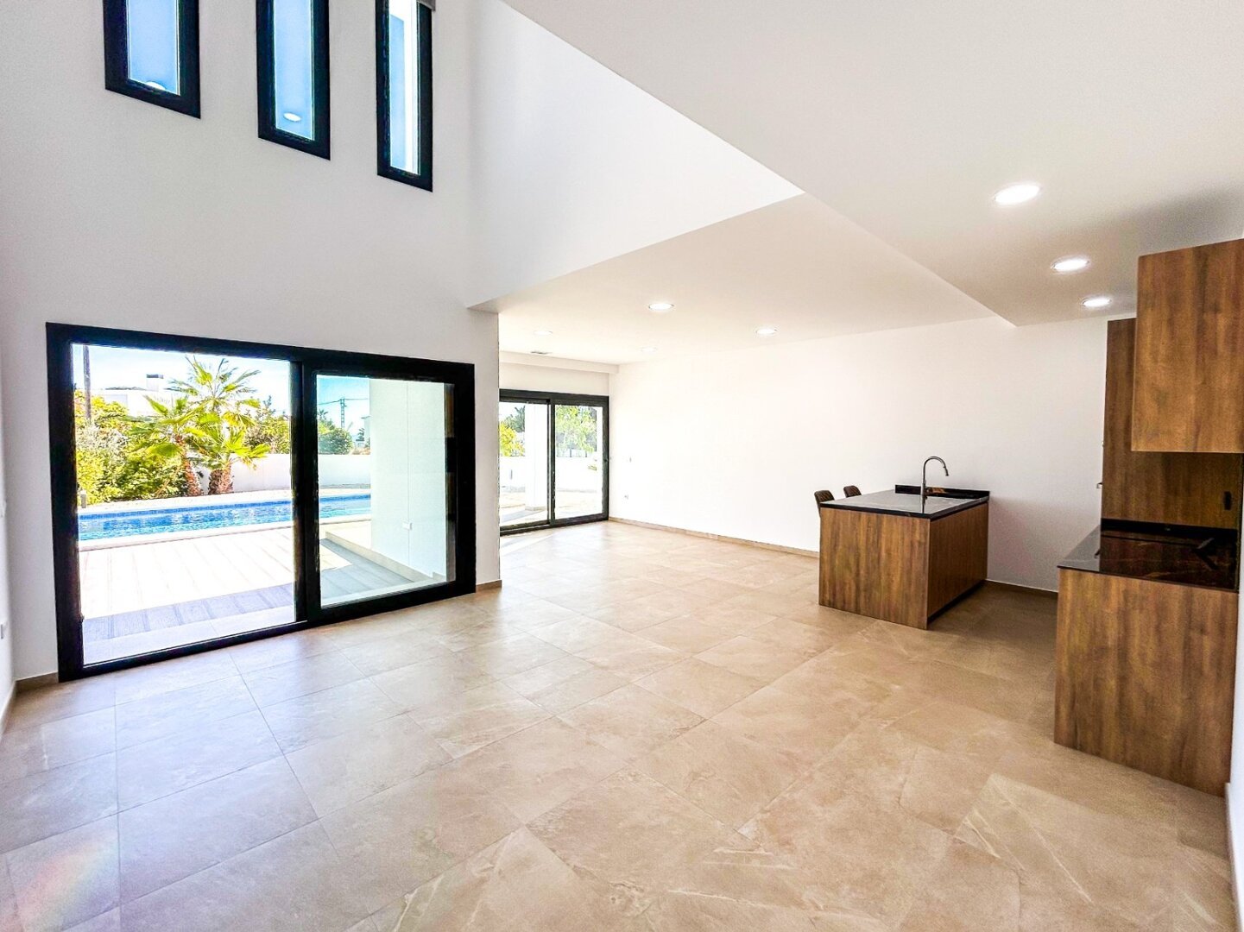
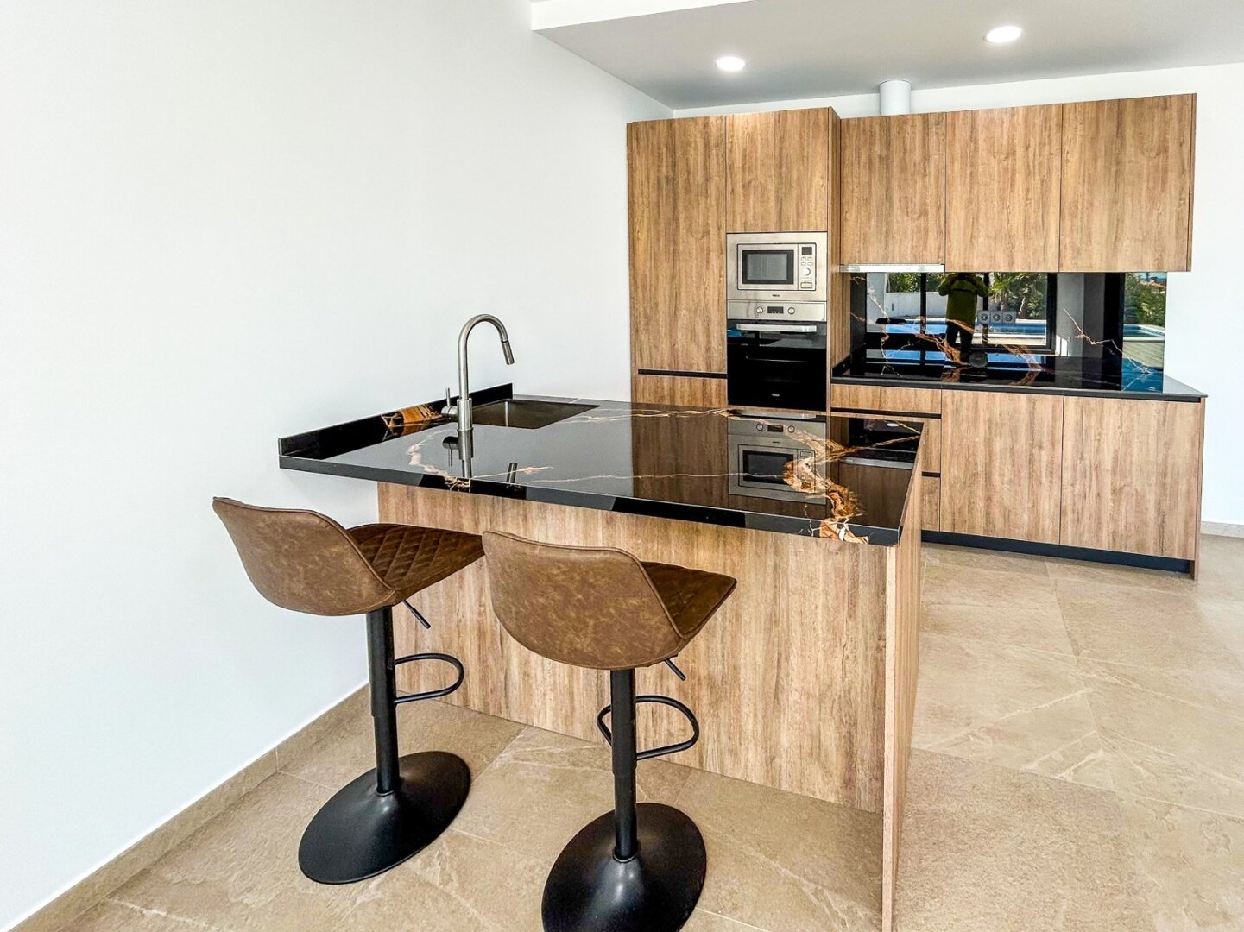
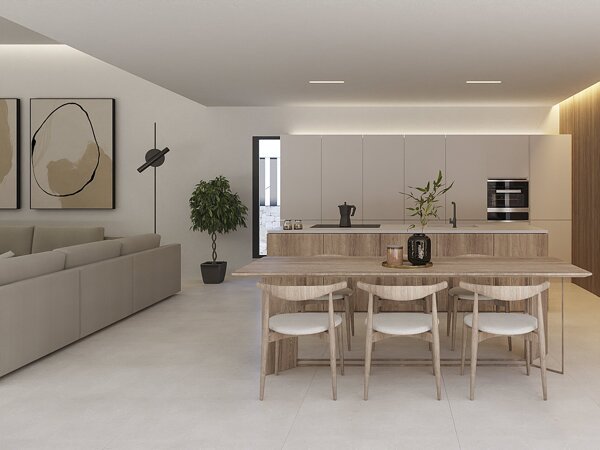
The villa is distributed over two full levels and has been designed with a logical and comfortable layout. Indoor and outdoor spaces connect seamlessly, creating a spacious feel and efficient use of space. The living and dining area forms the heart of the home and offers ample room for daily living as well as entertaining guests. The fully equipped kitchen connects naturally to this space and supports a modern lifestyle focused on comfort and practicality.
Living comfort and modern features
The development of this villa has placed strong emphasis on high-quality features that enhance everyday comfort. Underfloor heating provides an even and pleasant temperature during cooler months, while centralised air conditioning ensures comfort during warmer periods. Double glazing contributes to thermal efficiency and sound insulation. The alarm system and automatic entrance gate enhance security and privacy, in keeping with the character of the property.
Three bedrooms and three bathrooms
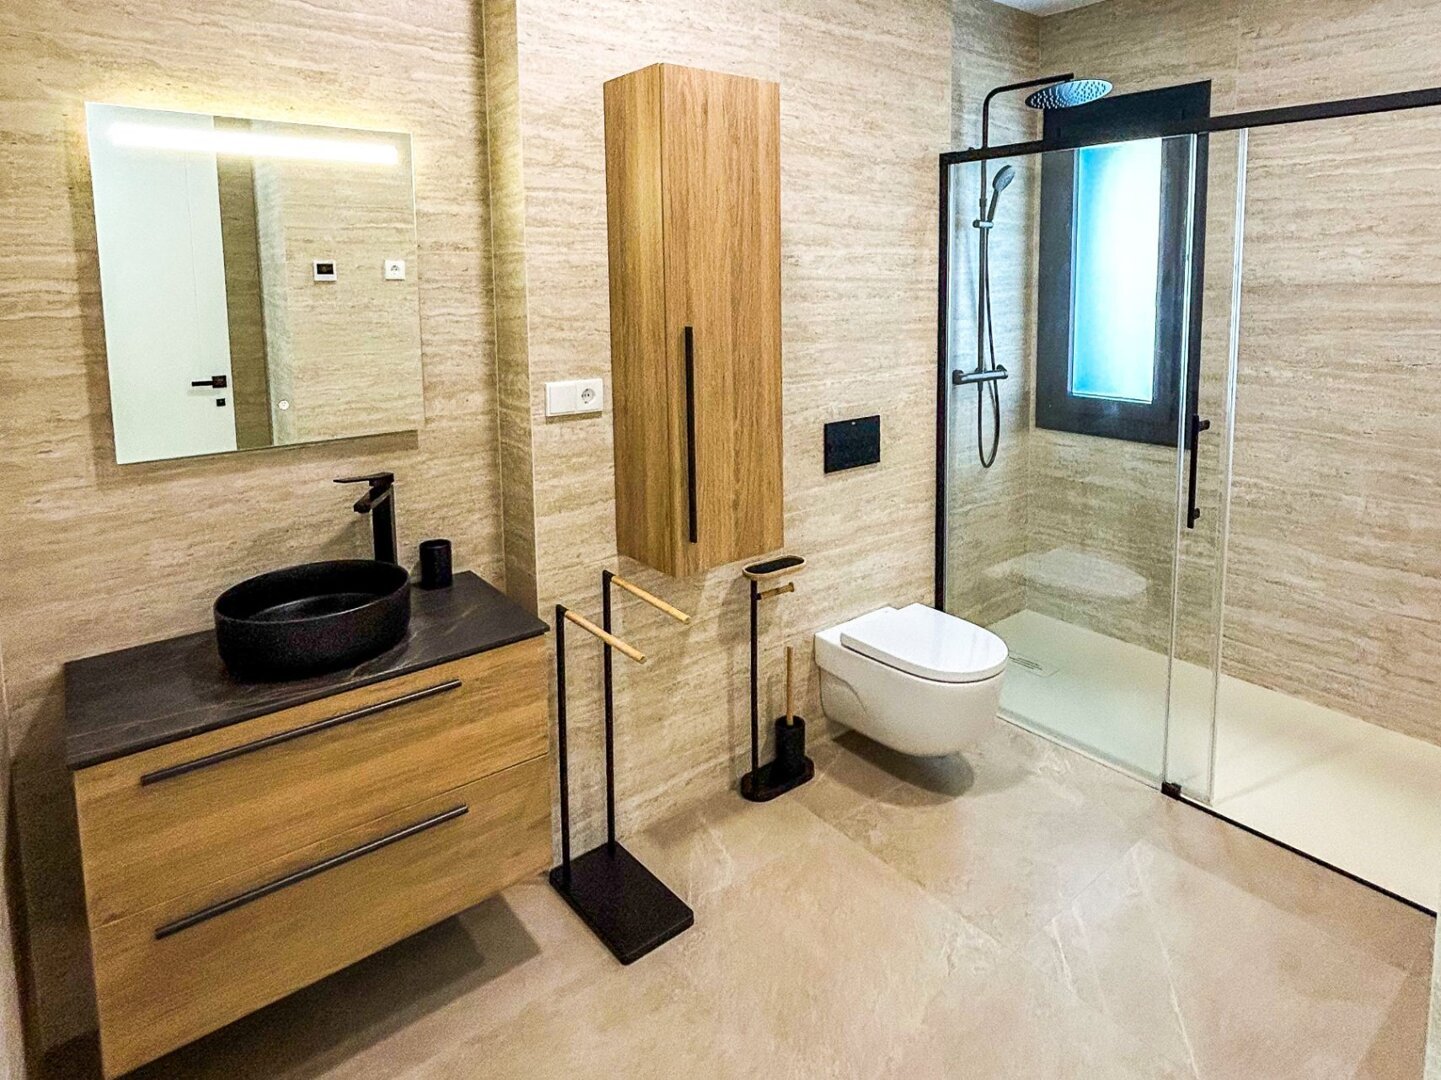
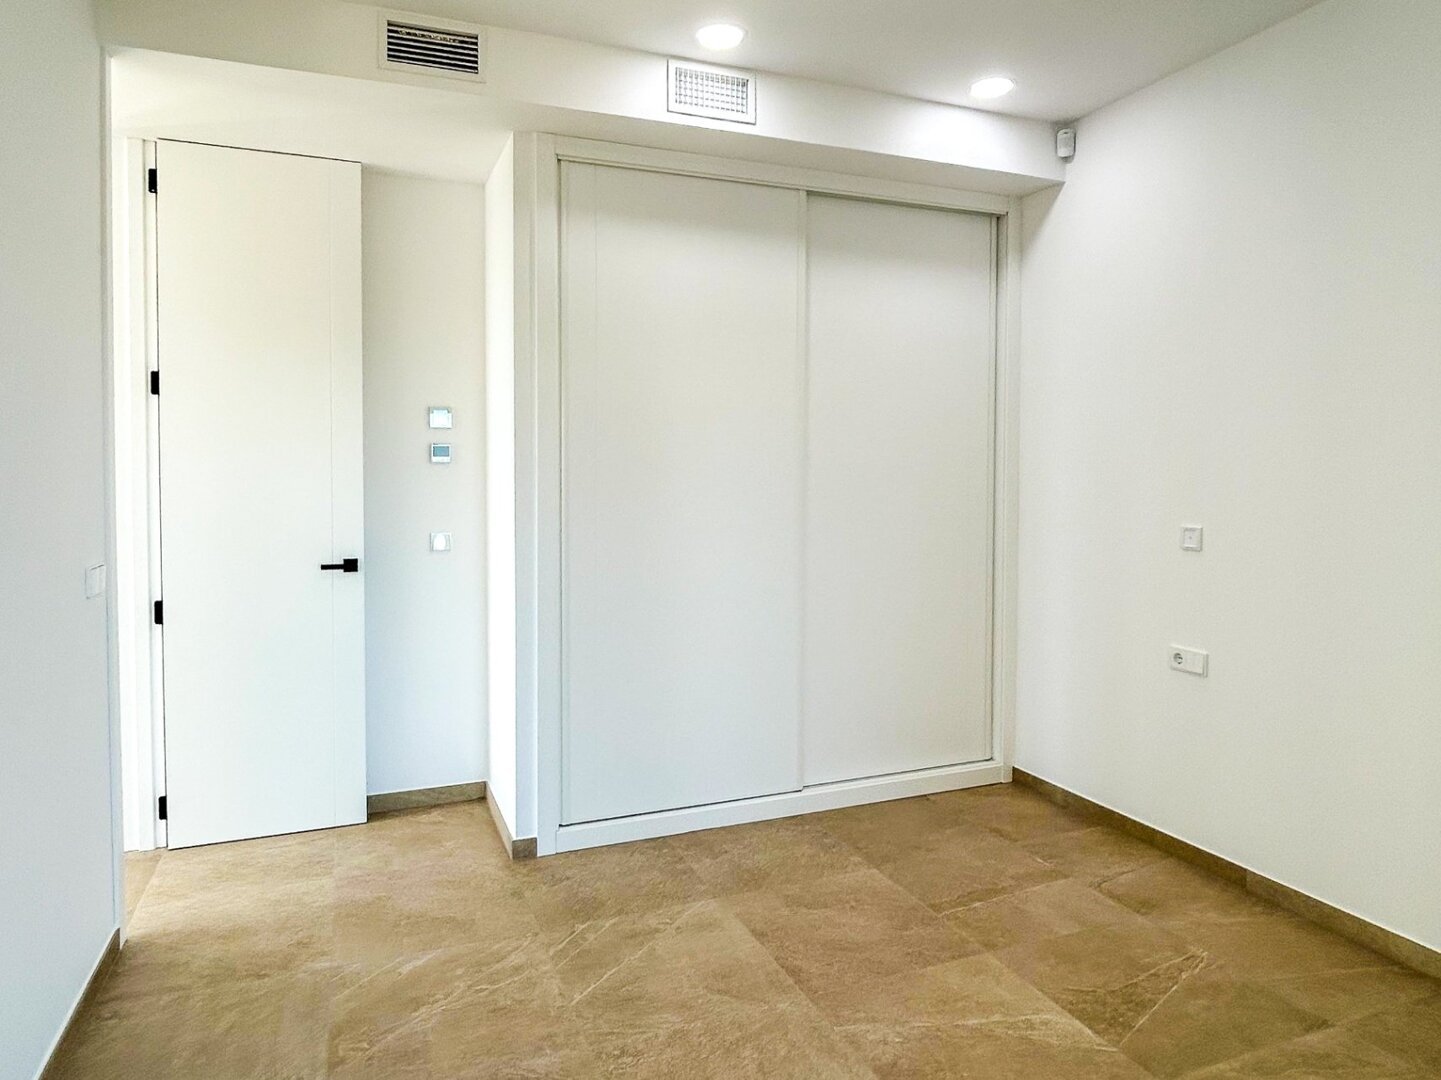
The villa offers three bedrooms, each carefully laid out and comfortably proportioned. The main bedroom includes an en-suite bathroom, providing additional privacy and convenience. Two further bathrooms are modern in design and well positioned within the property. This layout makes the villa suitable both for permanent living and for use as a luxury holiday home, offering residents and guests ample space and independence.
Seamless transition between indoor and outdoor living
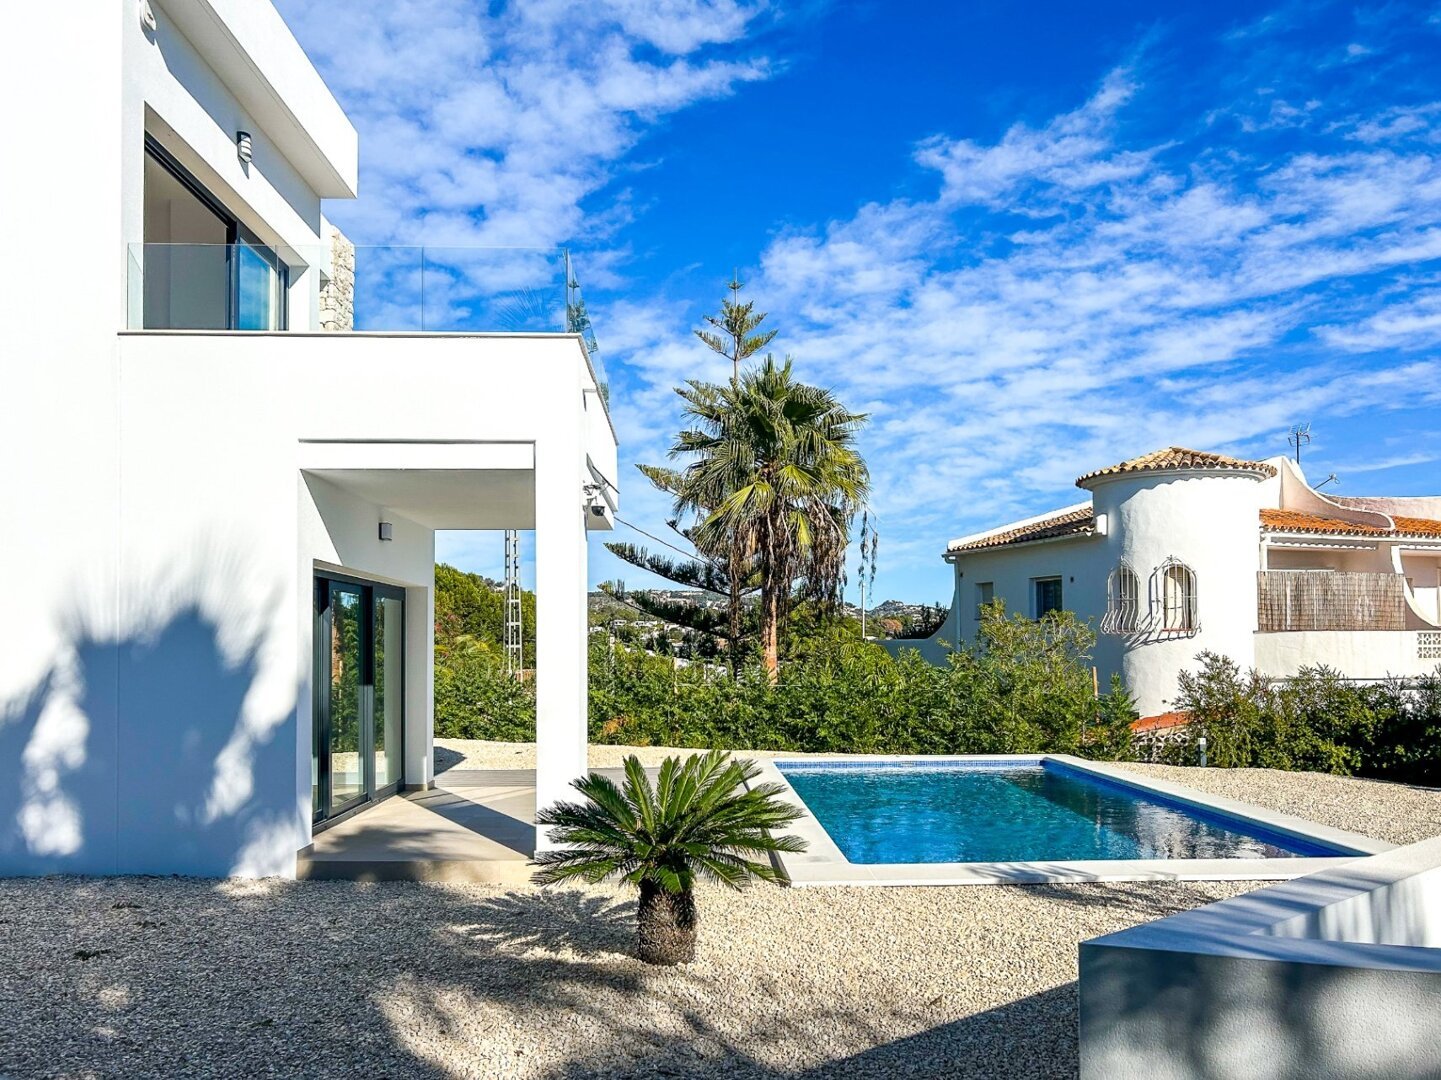
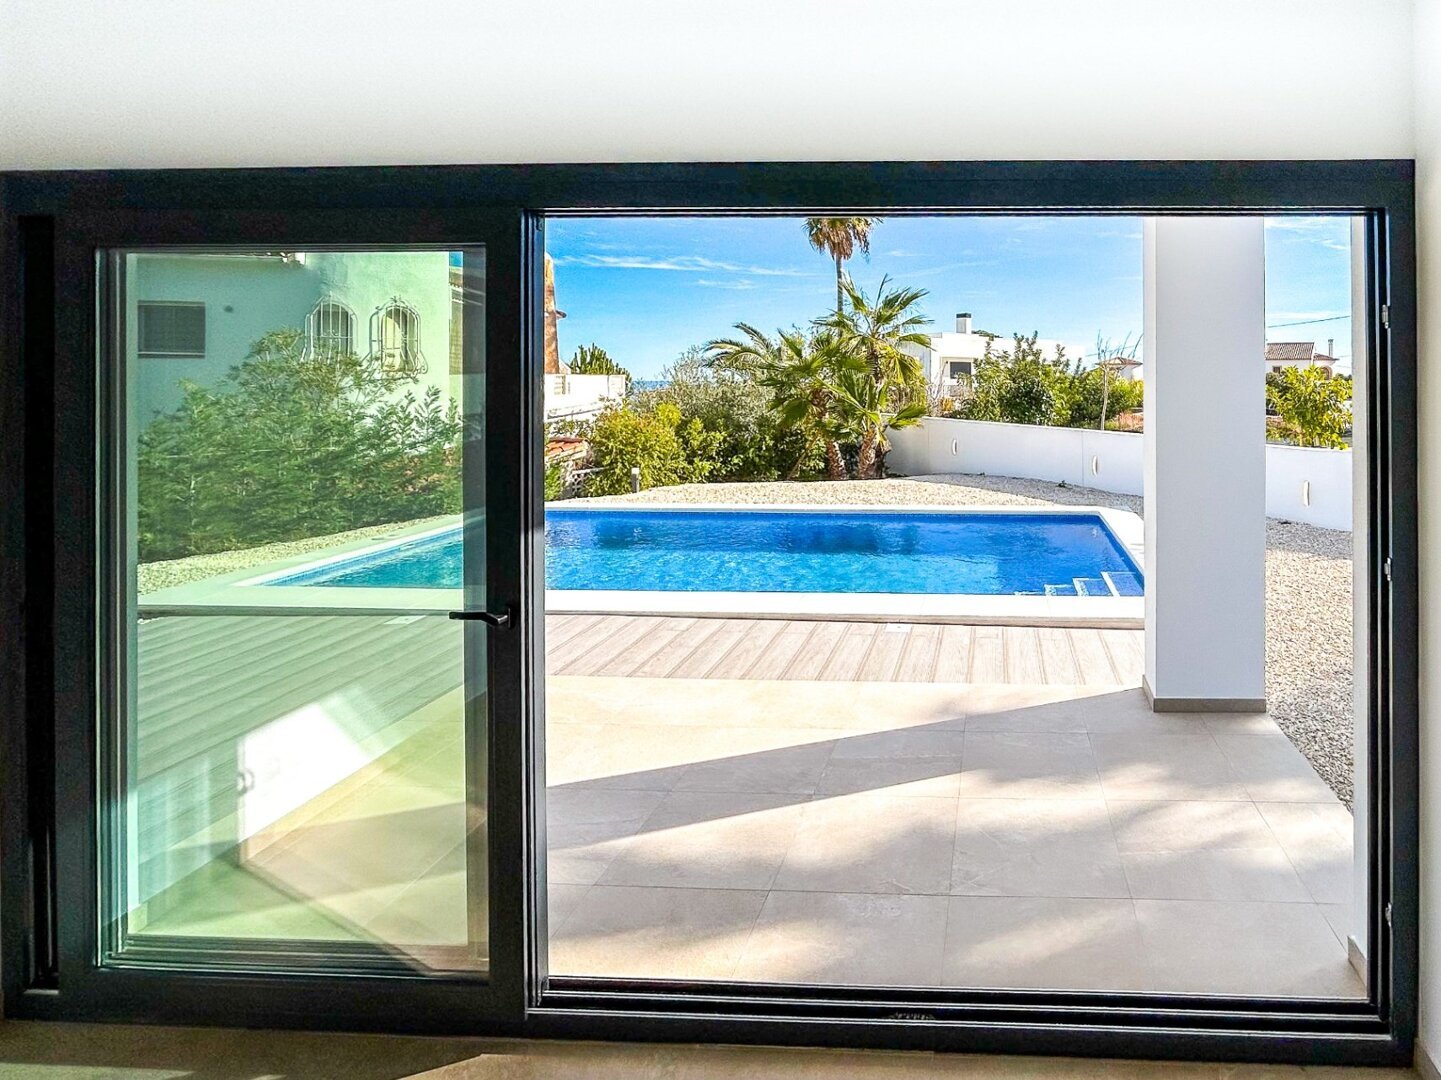
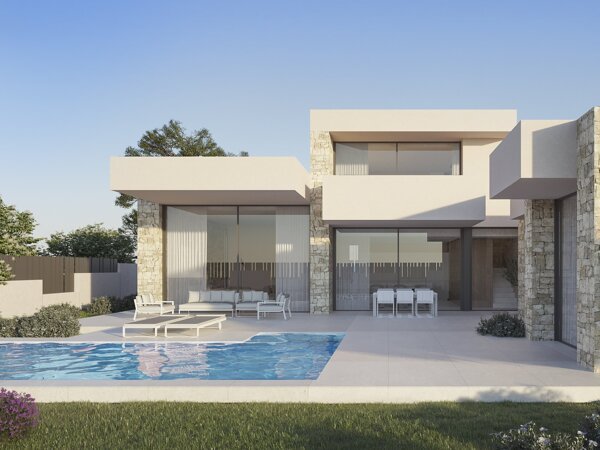
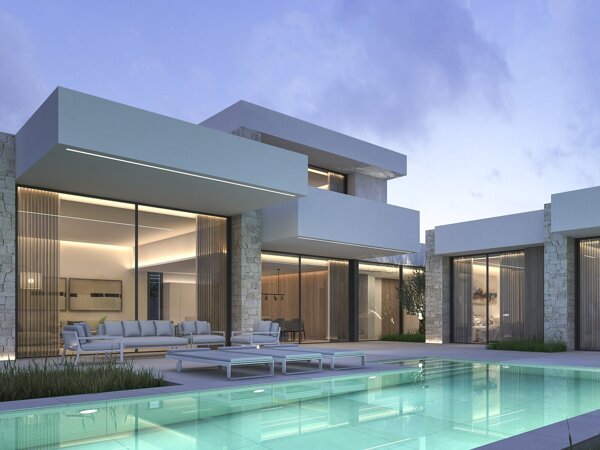
One of the key strengths of this villa is the way indoor and outdoor living areas flow into one another. Large windows not only allow abundant natural light but also create direct access to the terraces and swimming pool. From the living area there is immediate access to the outdoor spaces, making Mediterranean outdoor living an integral part of daily life. This design enhances the sense of space and contributes significantly to the overall living experience.
Outdoor areas with swimming pool and garden
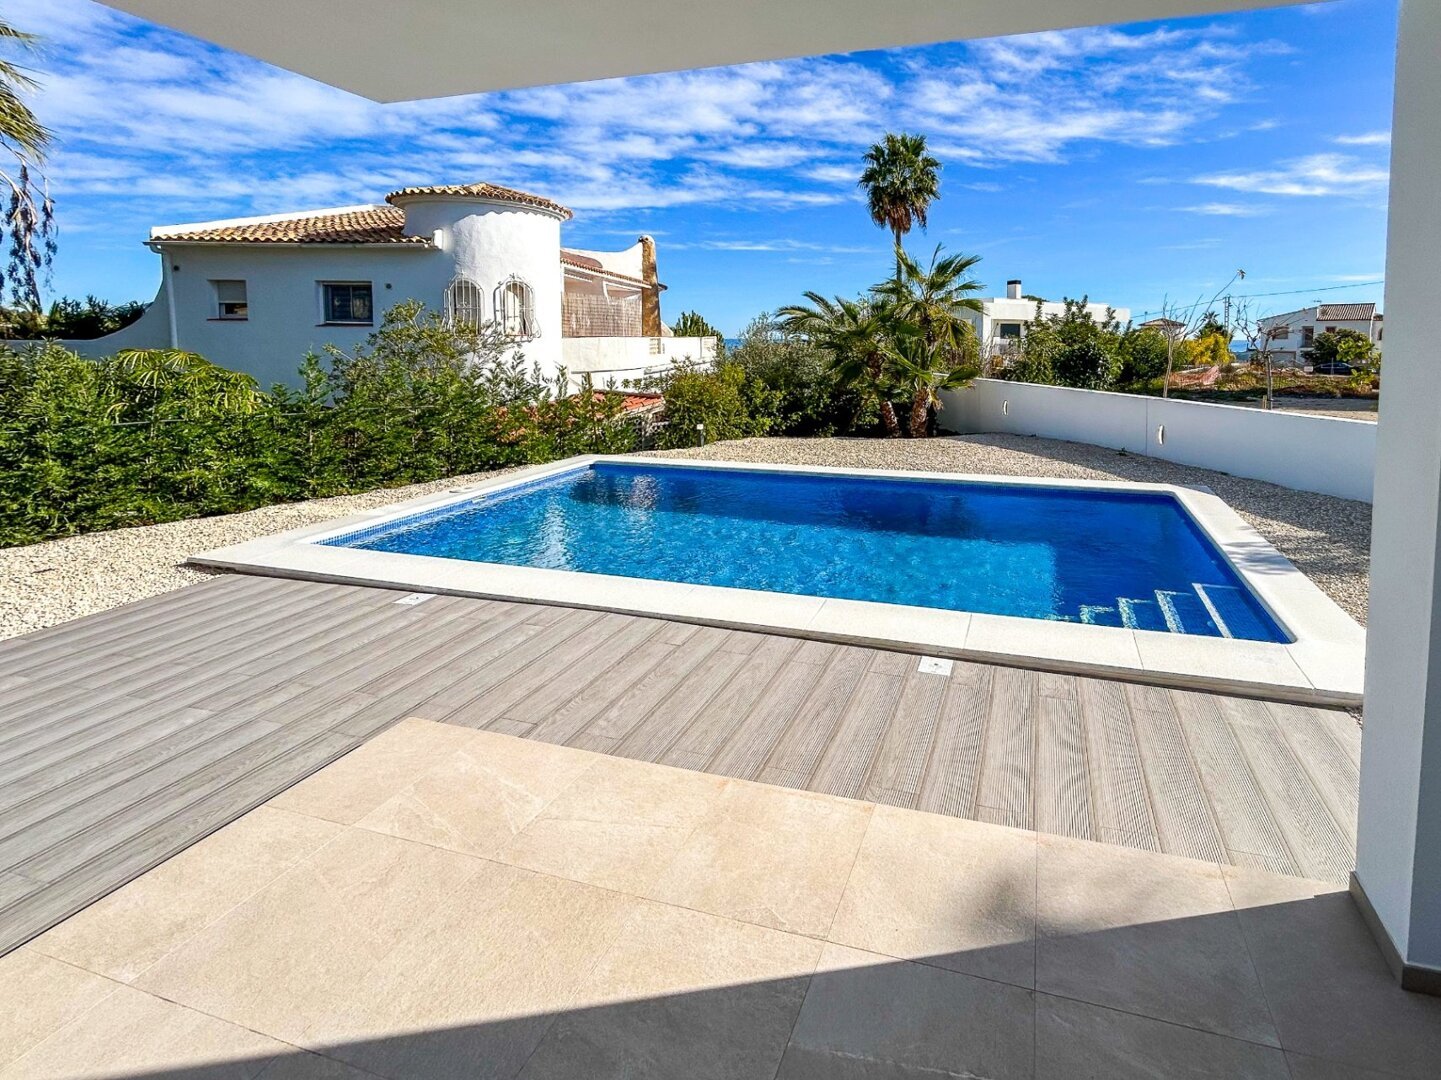

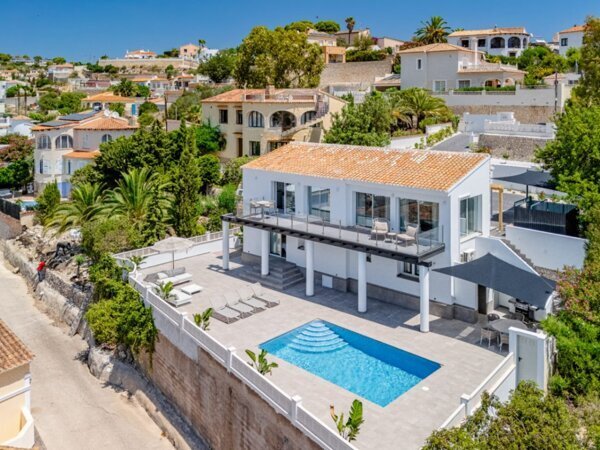
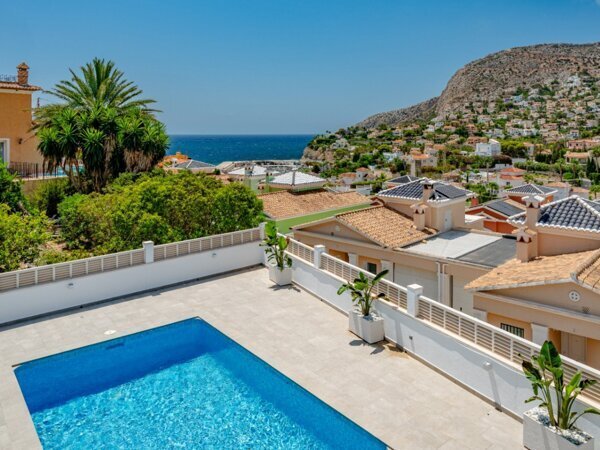
The outdoor areas have been designed with relaxation and functionality in mind. The private swimming pool measuring 8 by 4 metres forms a central feature and is surrounded by terraces that are partly covered. This provides both sunny areas and shaded spaces for outdoor living. The landscaped garden frames the property attractively and contributes to a calm and pleasant atmosphere. These outdoor spaces are ideal for relaxing, socialising or simply enjoying the Mediterranean lifestyle.
Sea views and orientation
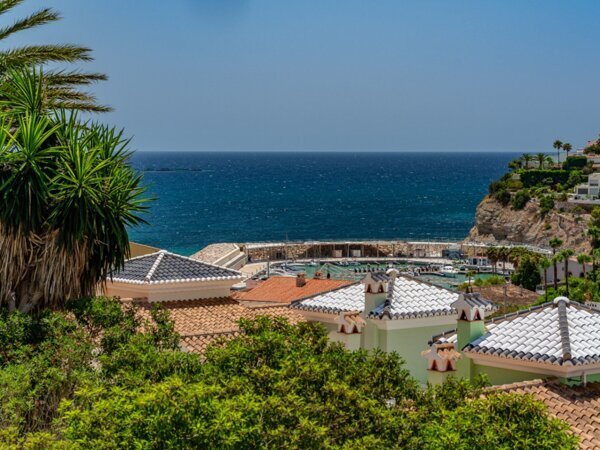
Thanks to its south-facing orientation, the villa benefits from optimal sun exposure, significantly enhancing living comfort. The open sea views from the upper floor add an additional quality that distinguishes the property and enhances its appeal. This combination of orientation and views reinforces the sense of space and connection with the surroundings, without compromising privacy.
Practical features and accessibility
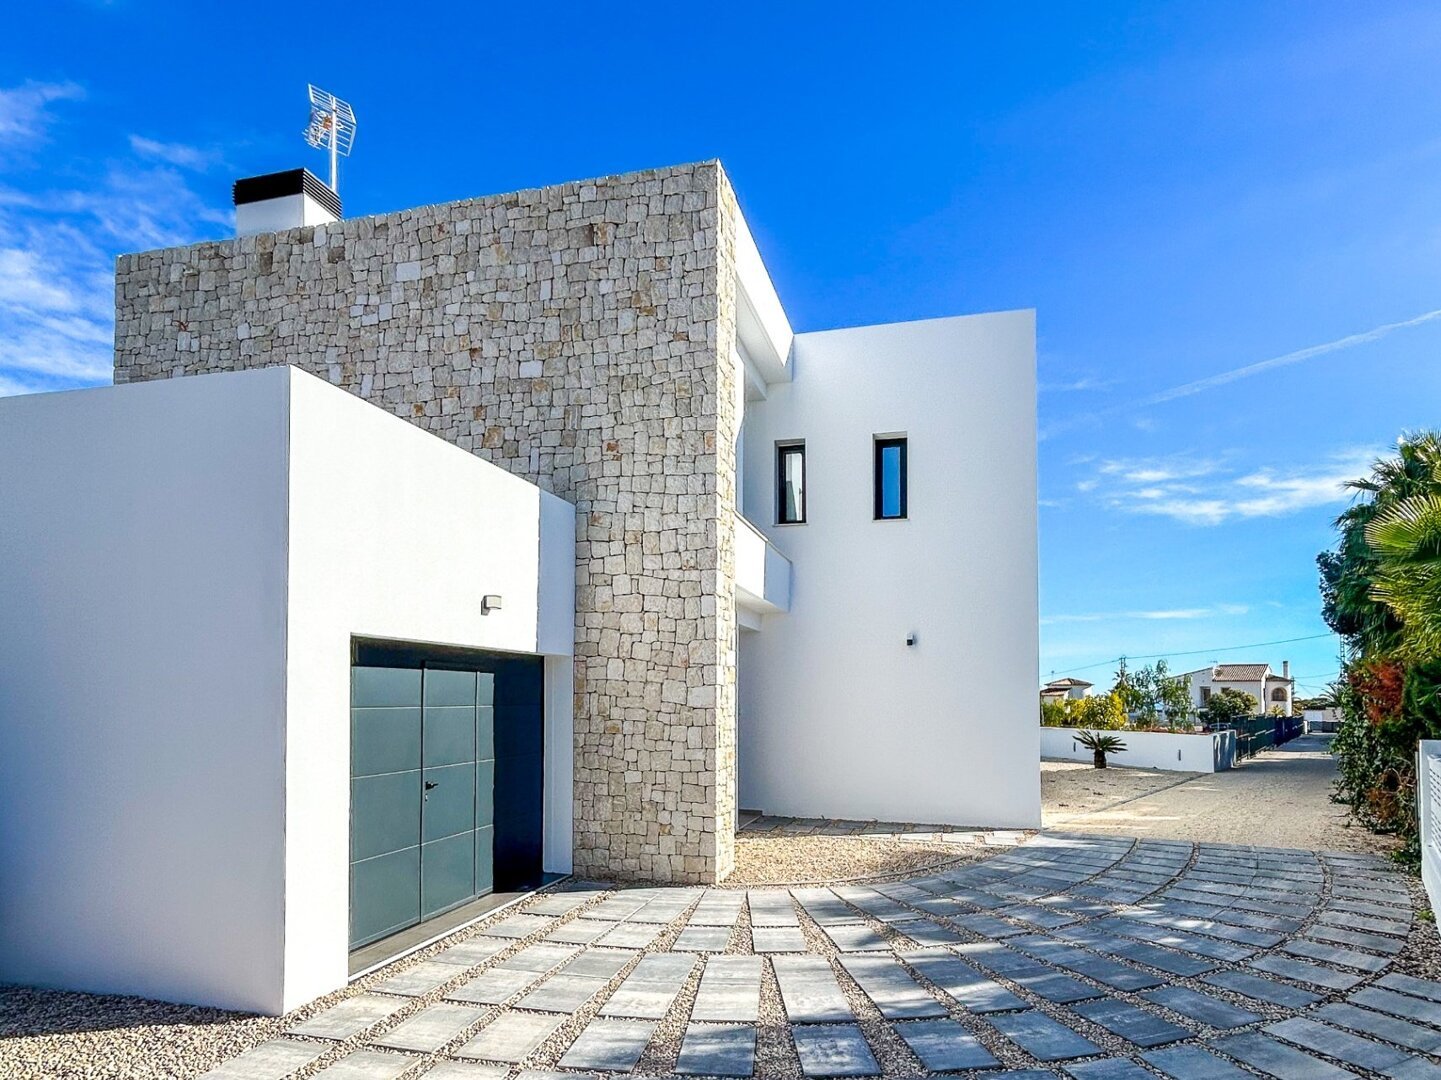
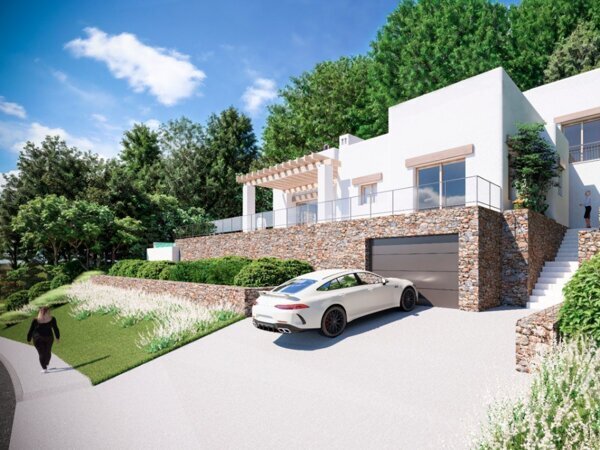
In addition to comfort and aesthetics, the villa also offers practical advantages. A garage is included, along with an external parking space, providing ample parking options. The distance to both the town centre and the coast makes the property suitable for a variety of residential needs, from year-round living to seasonal use. Its location on the Costa Blanca supports a lifestyle defined by sunshine, tranquillity and accessibility.
Suitable for various residential purposes
The combination of modern architecture, high-quality finishes and a well-considered layout makes this villa suitable as a permanent residence as well as a luxury holiday home. The property has been designed with durability and comfort in mind, without compromising on aesthetics or functionality. This makes it particularly appealing to buyers seeking a contemporary villa with a clear focus on quality and liveability.
Professional guidance
This villa in Benissa offers a balanced mix of modern living quality, Mediterranean character and practical features. For buyers who value expert guidance and in-depth local market knowledge, VossenCasas is available to present this property professionally and to manage the purchasing process with care.
| Prijs | €1.175.000 |
| Type object | Villa |
| Referentienummer | 12657VCMI |
| Plaatsnaam | Benissa |
| Regio | Alicante |
| Woonoppervlakte | 202m2 |
| Perceeloppervlakte | 1715m2 |
| Aantal slaapkamers | 3 |
| Aantal badkamers | 3 |
| Zwembad | Ja |
| Garage | Nee |
| Tuin | Nee |