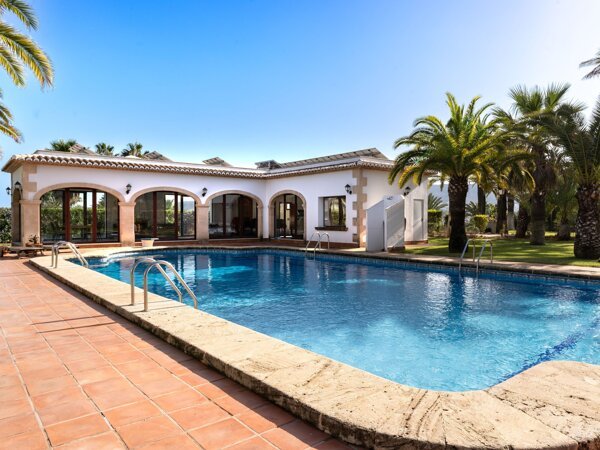
Woonoppervlakte 443m2
Perceeloppervlakte 1387.34m2
Aantal slaapkamers 5
Aantal badkamers 5
Luxury Ibiza-Style Villa with Spectacular Sea Views in Jávea – Casa Bellavista
Villa with sea views in Jávea
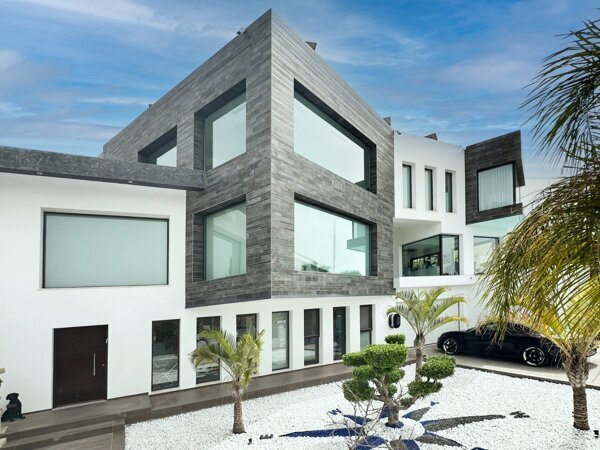

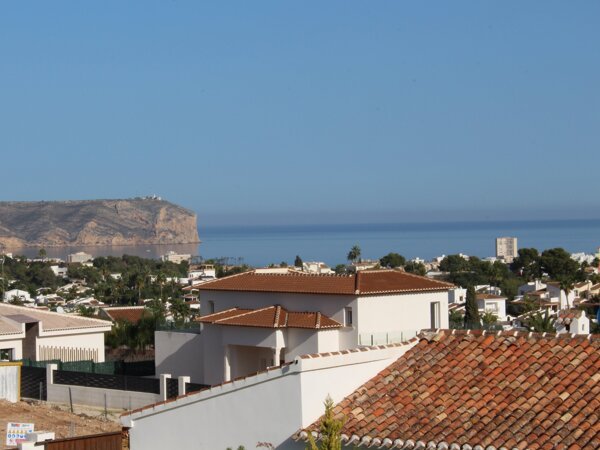
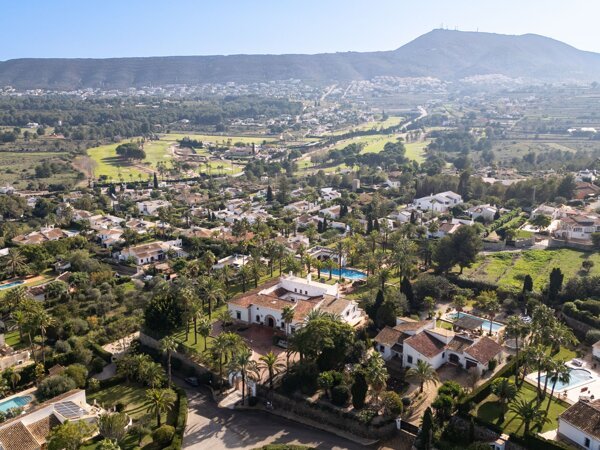
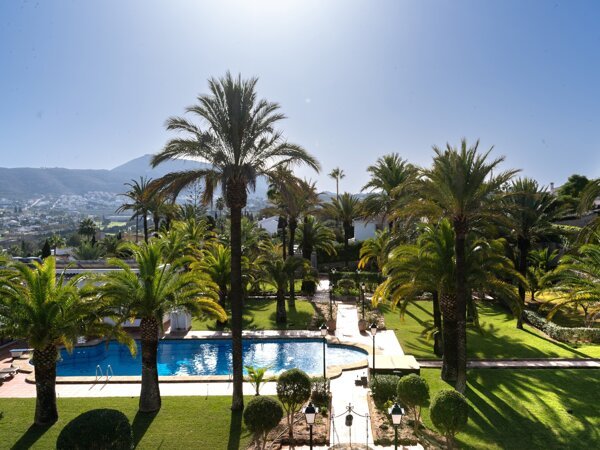
Casa Bellavista is a luxury Ibiza-style villa with spectacular sea views, located in Jávea on the Costa Blanca in Alicante. The property is situated in the Cap Martí residential area, close to supermarkets, restaurants and shops. The surrounding natural environment also offers plenty of opportunities for outdoor activities, with walking routes and beaches nearby.
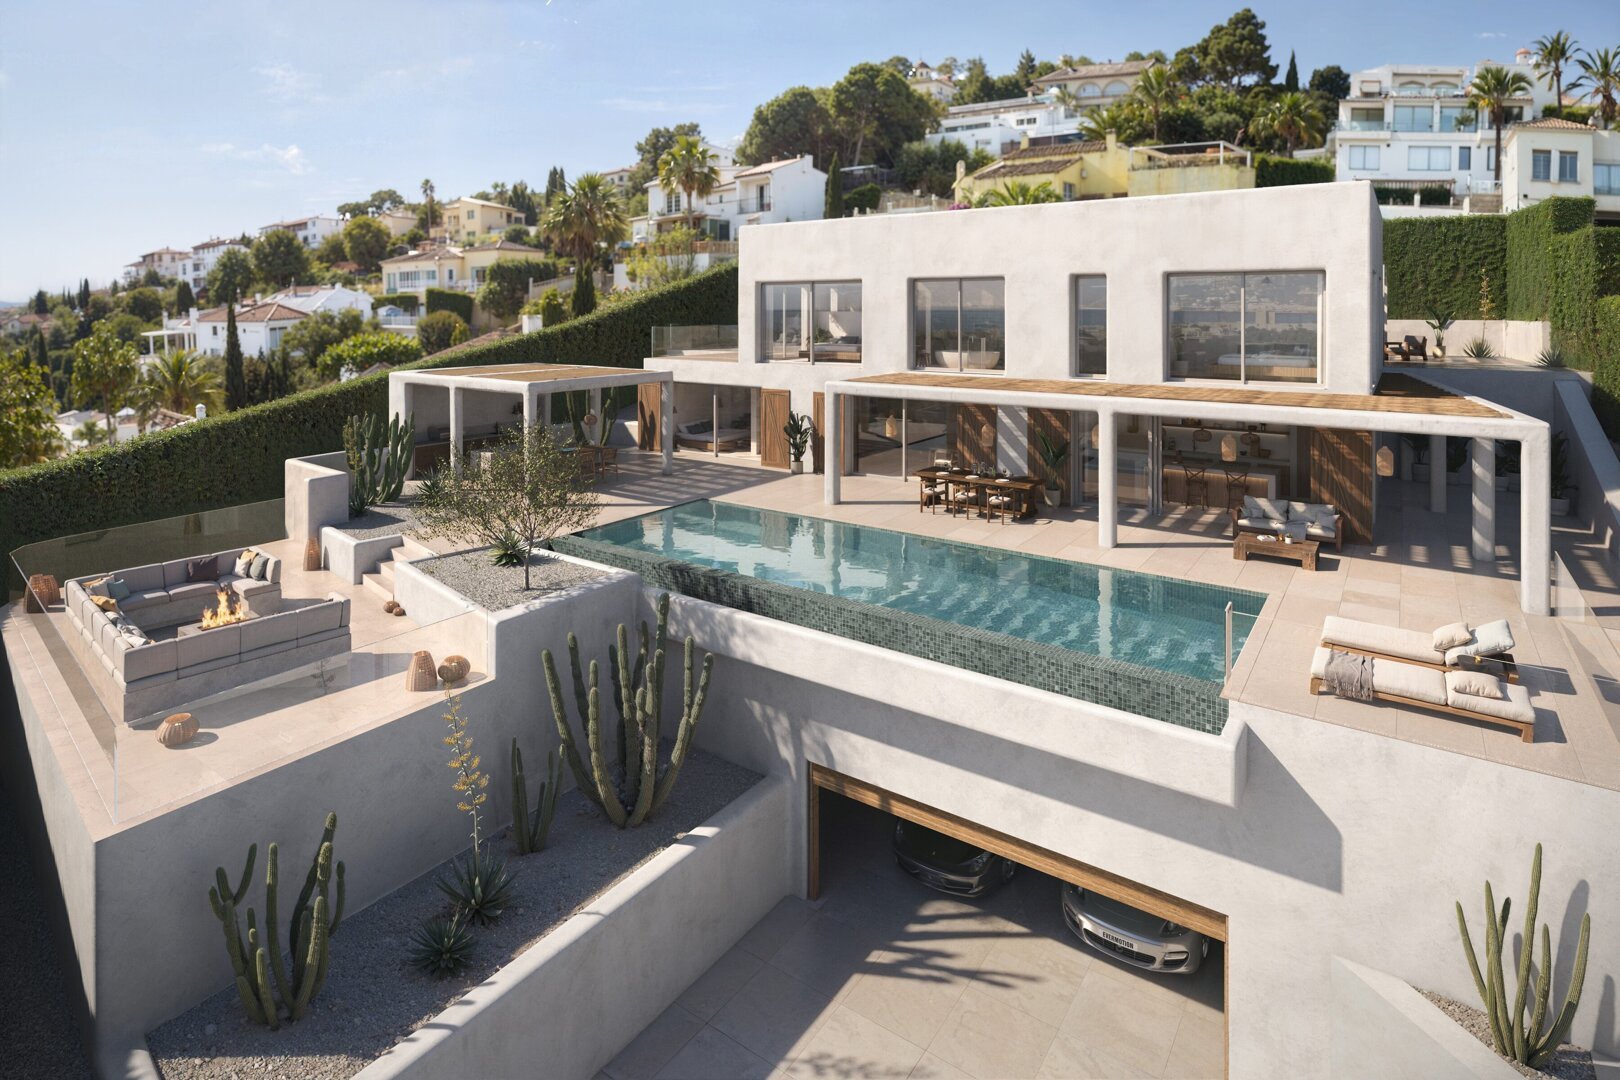
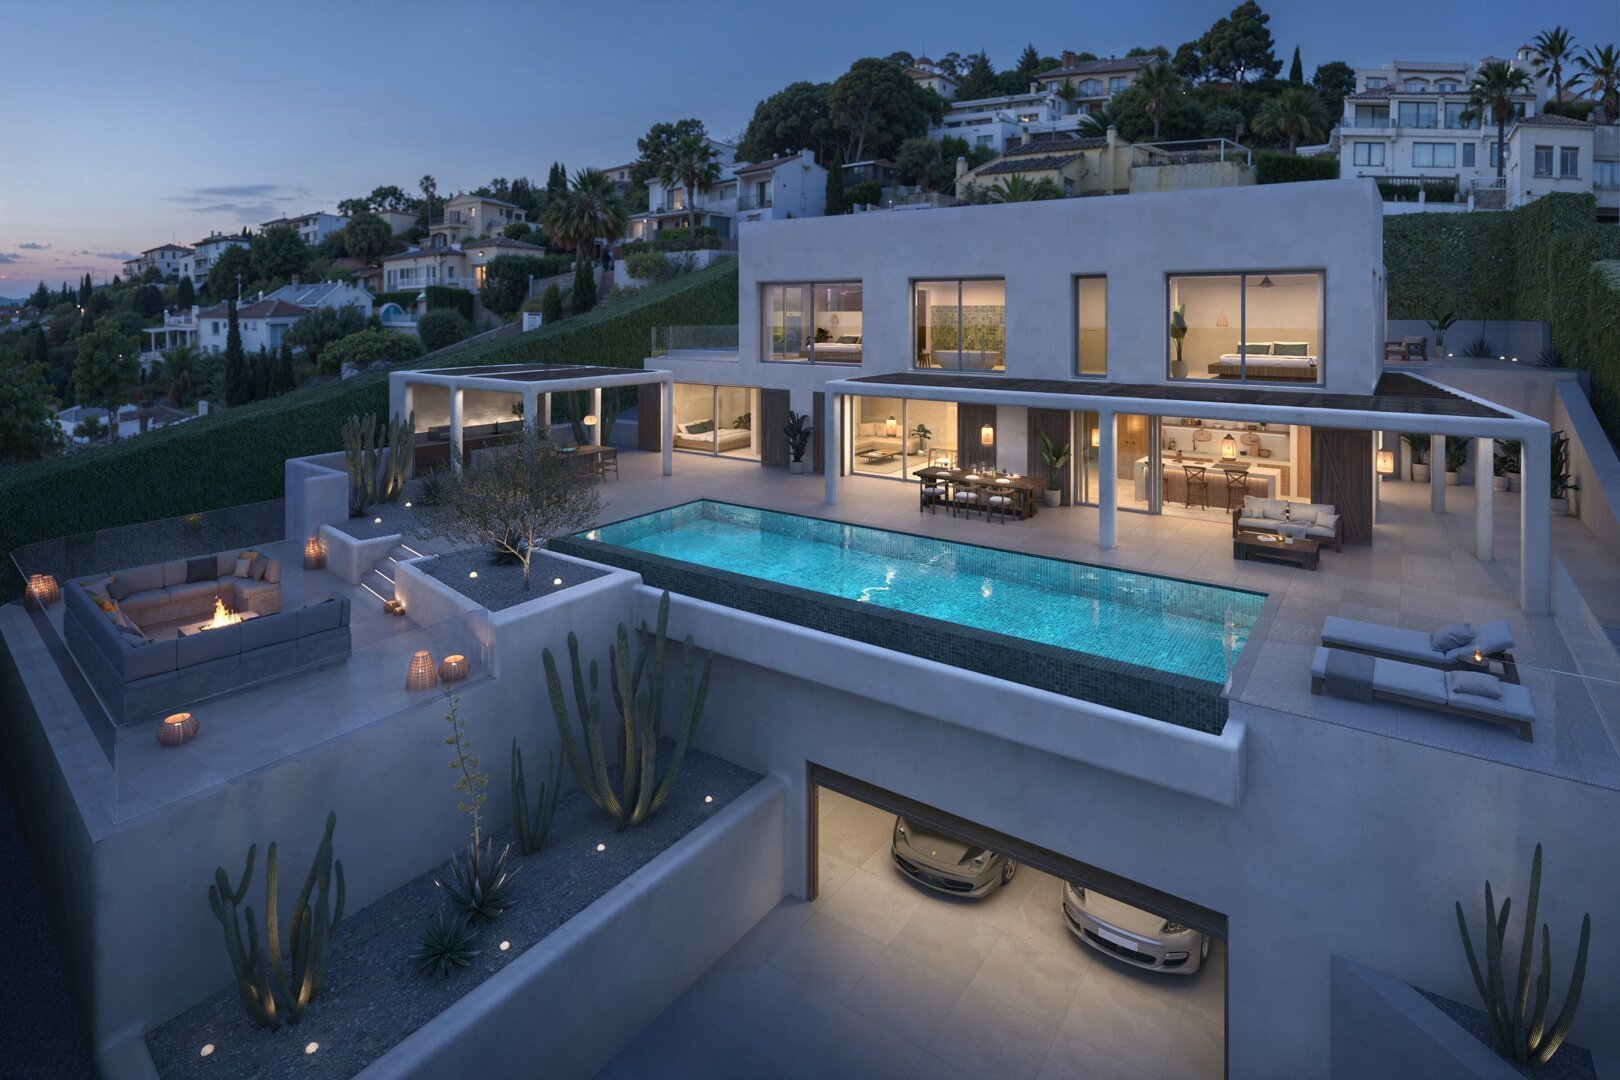
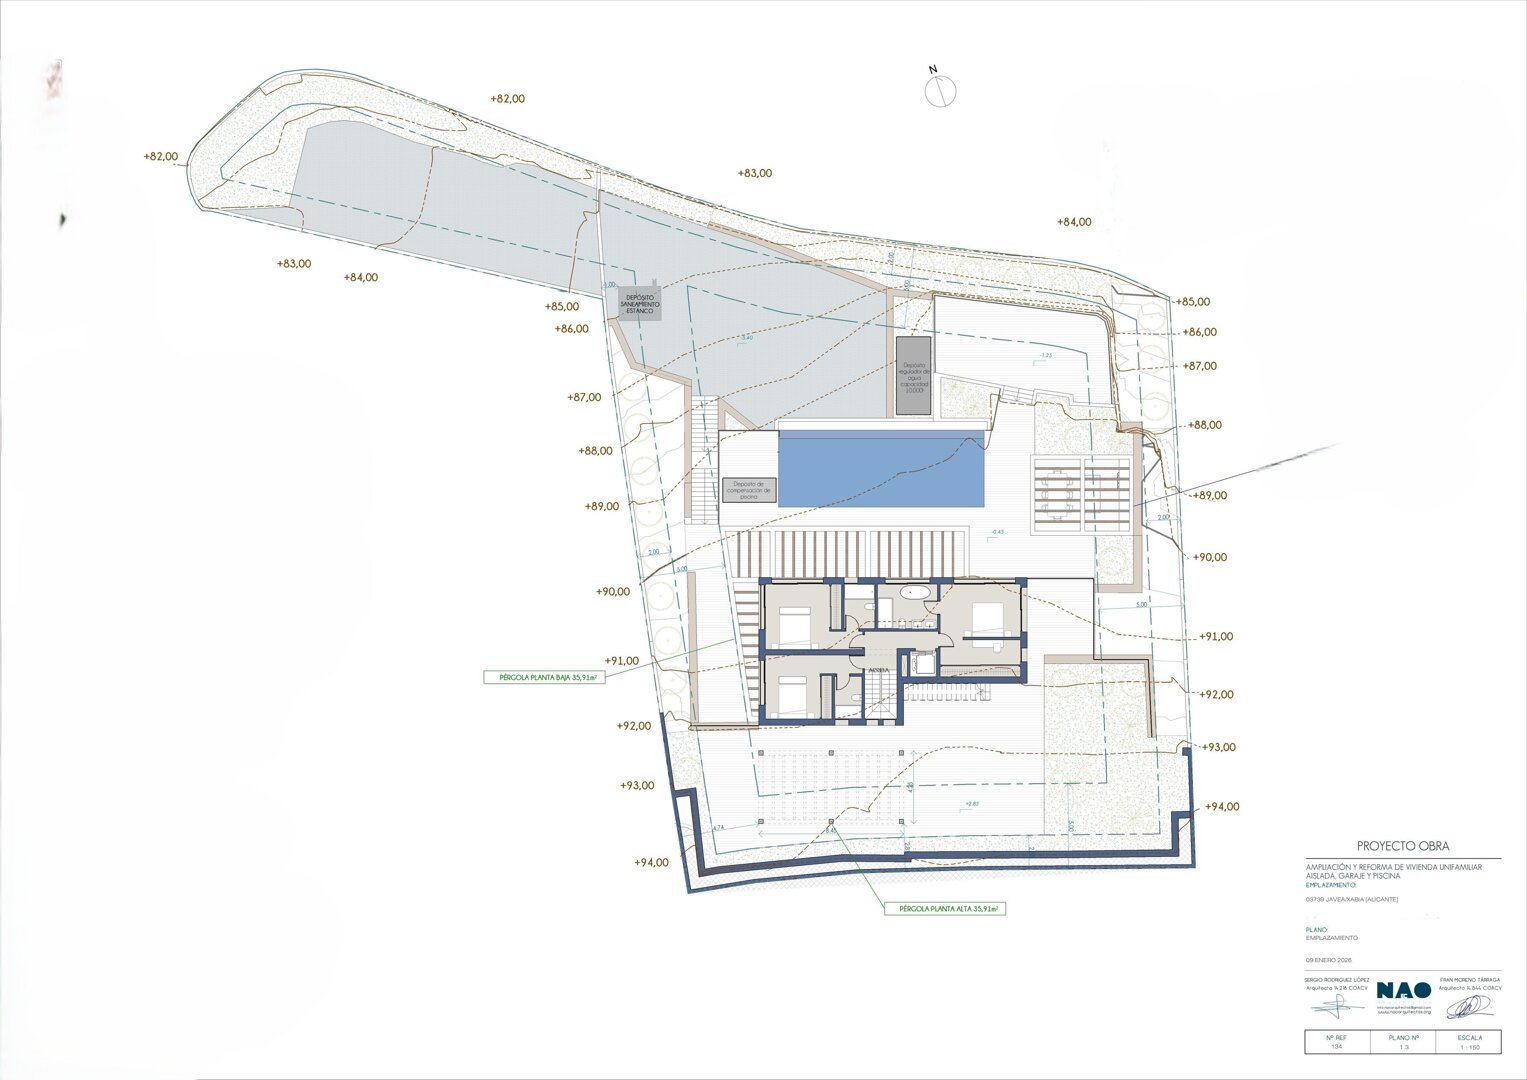
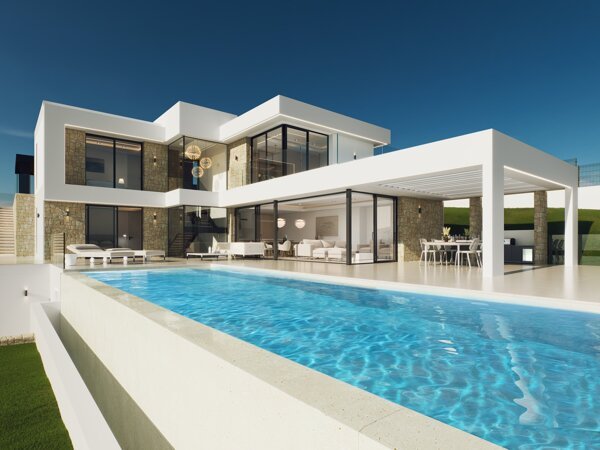
The villa offers 443 m² of living space on a 1,387.34 m² plot. With five bedrooms and five bathrooms, the property is distributed over three floors. Its modern design combines high-quality materials with large windows and spacious living areas, creating a home where functionality and contemporary design come together.
Modern architecture and sea views
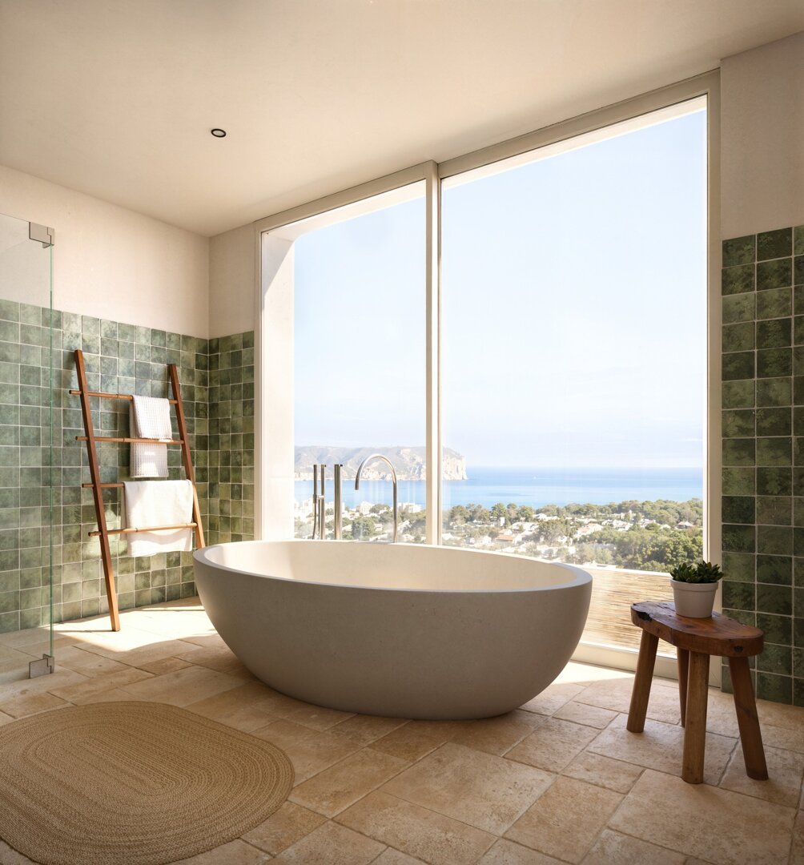
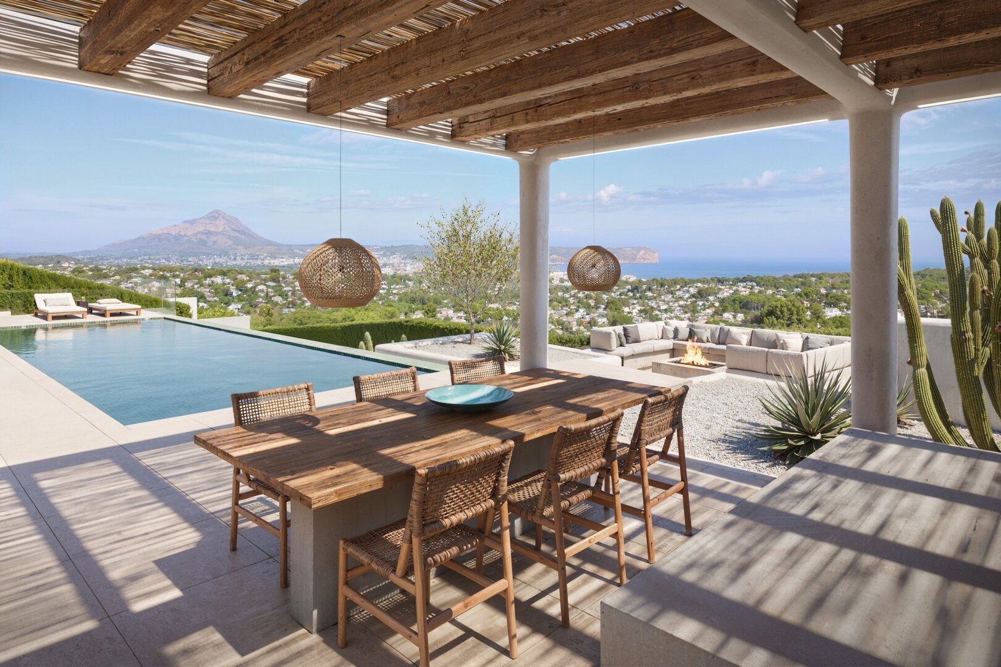
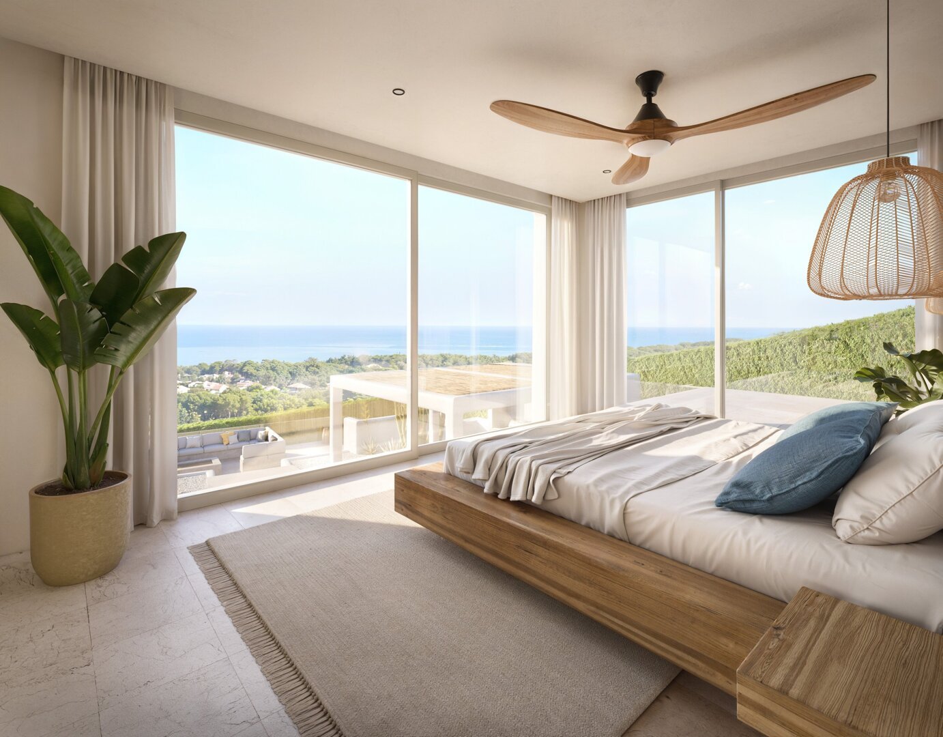
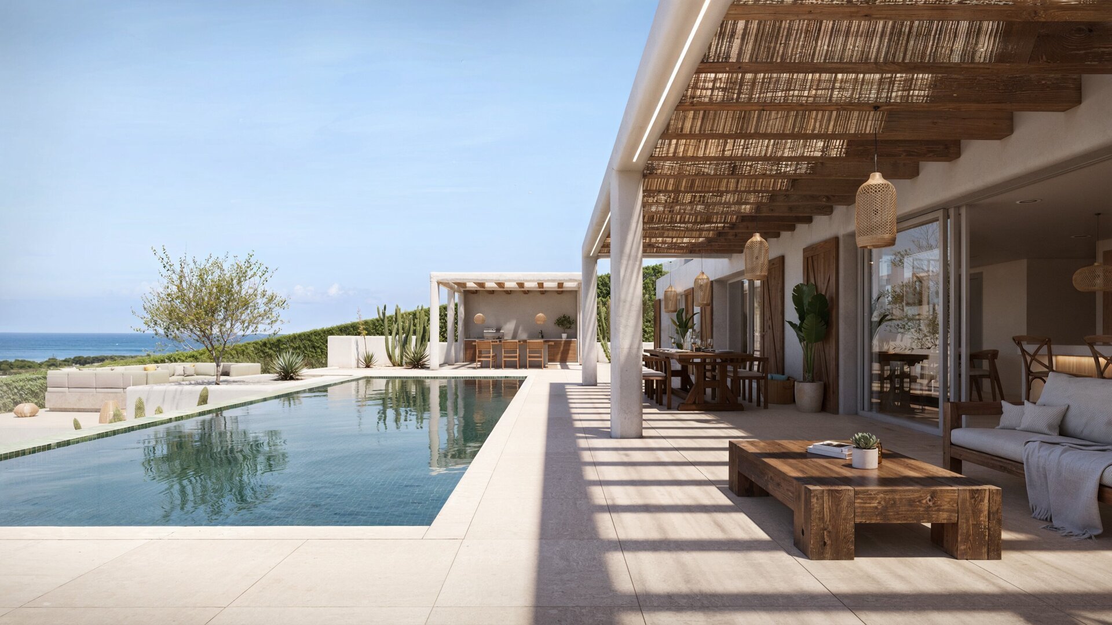
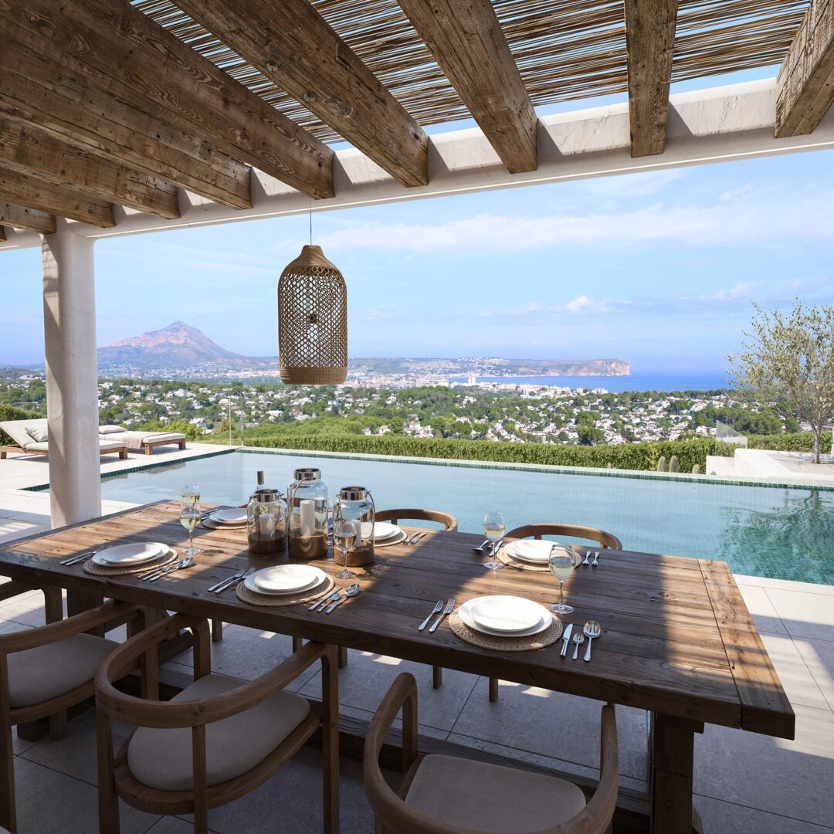
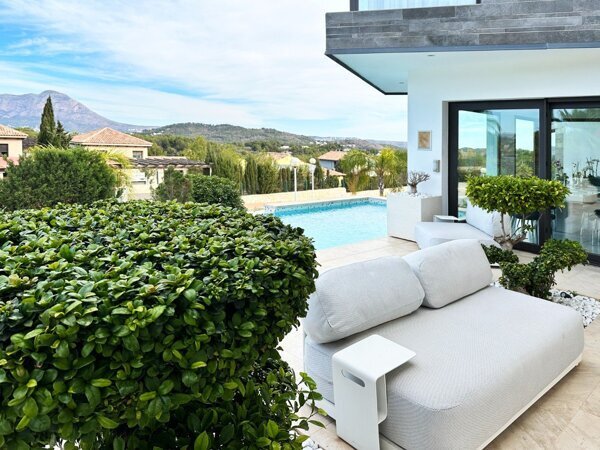
The design of Casa Bellavista focuses on comfort, natural light and a strong connection with its surroundings. Large windows create an open atmosphere while providing views of the surrounding landscape, the sea and the mountains.
The contemporary architecture is complemented by an interior finished with high-quality materials. The various living spaces have been designed as a cohesive whole, creating a modern and comfortable residential environment.
Spacious living floor with open-plan kitchen
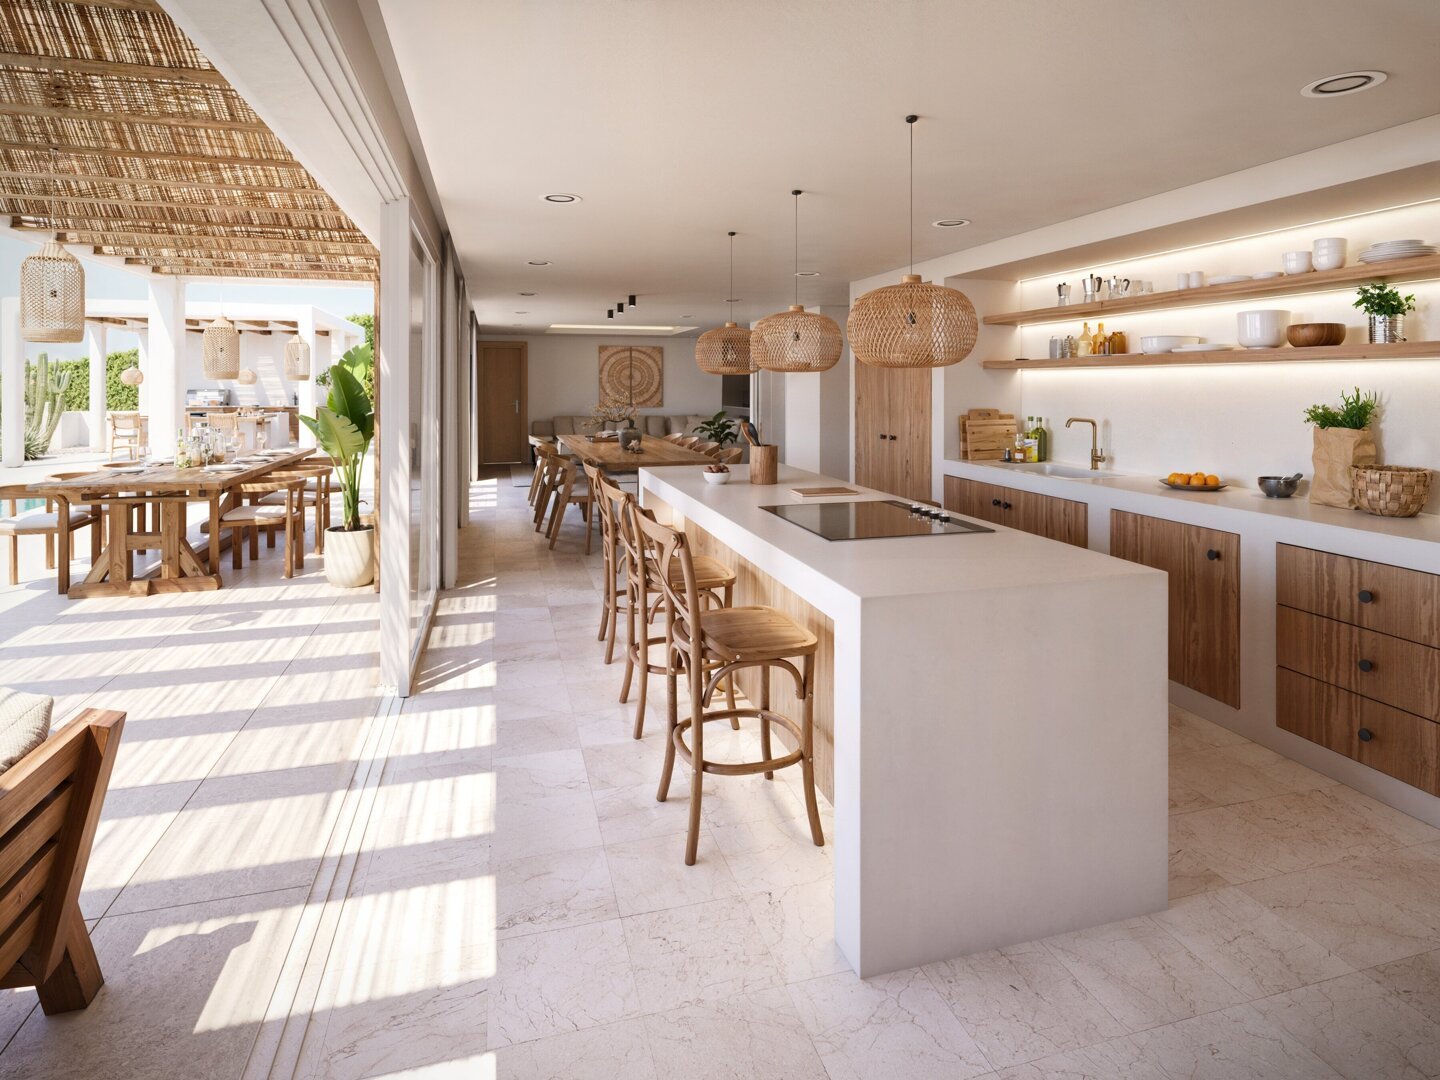
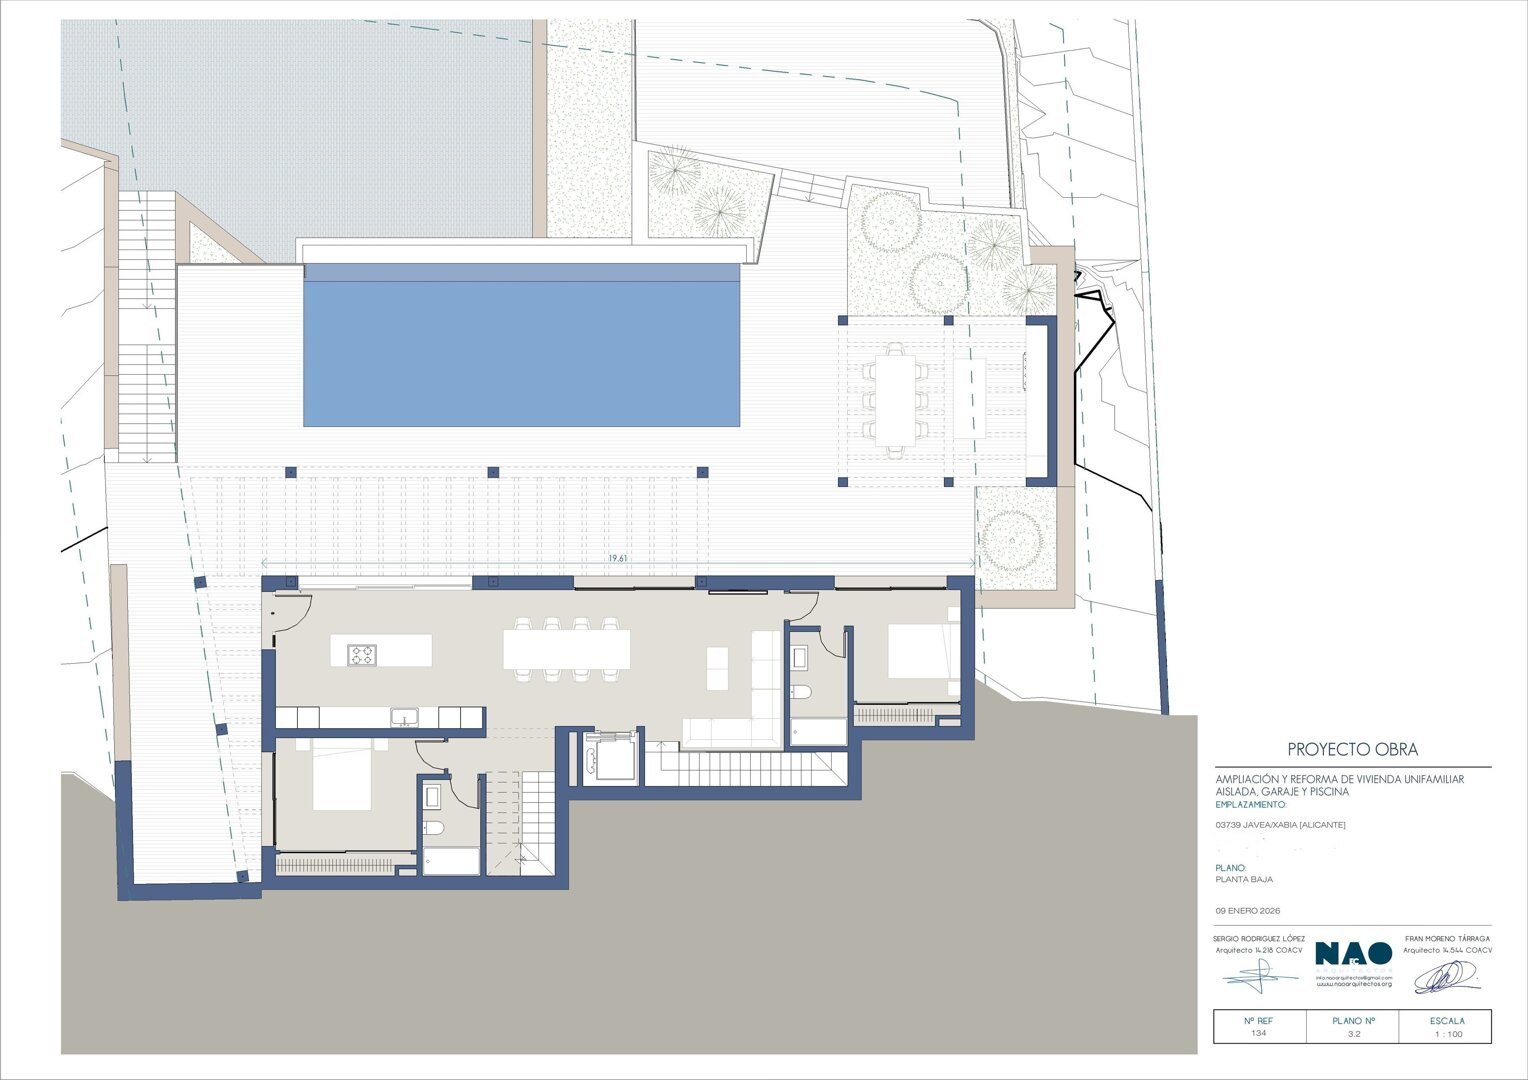
The ground floor features a fully equipped kitchen with a central island. The kitchen is open to the living and dining area, creating the main living space of this floor.
There are also two bedrooms and two bathrooms, one of which is en suite. Large windows provide access to the spacious terrace and create a direct connection between the interior and exterior. From this level, you can enjoy views of the sea and mountains.
Master bedroom with private bathroom and terrace
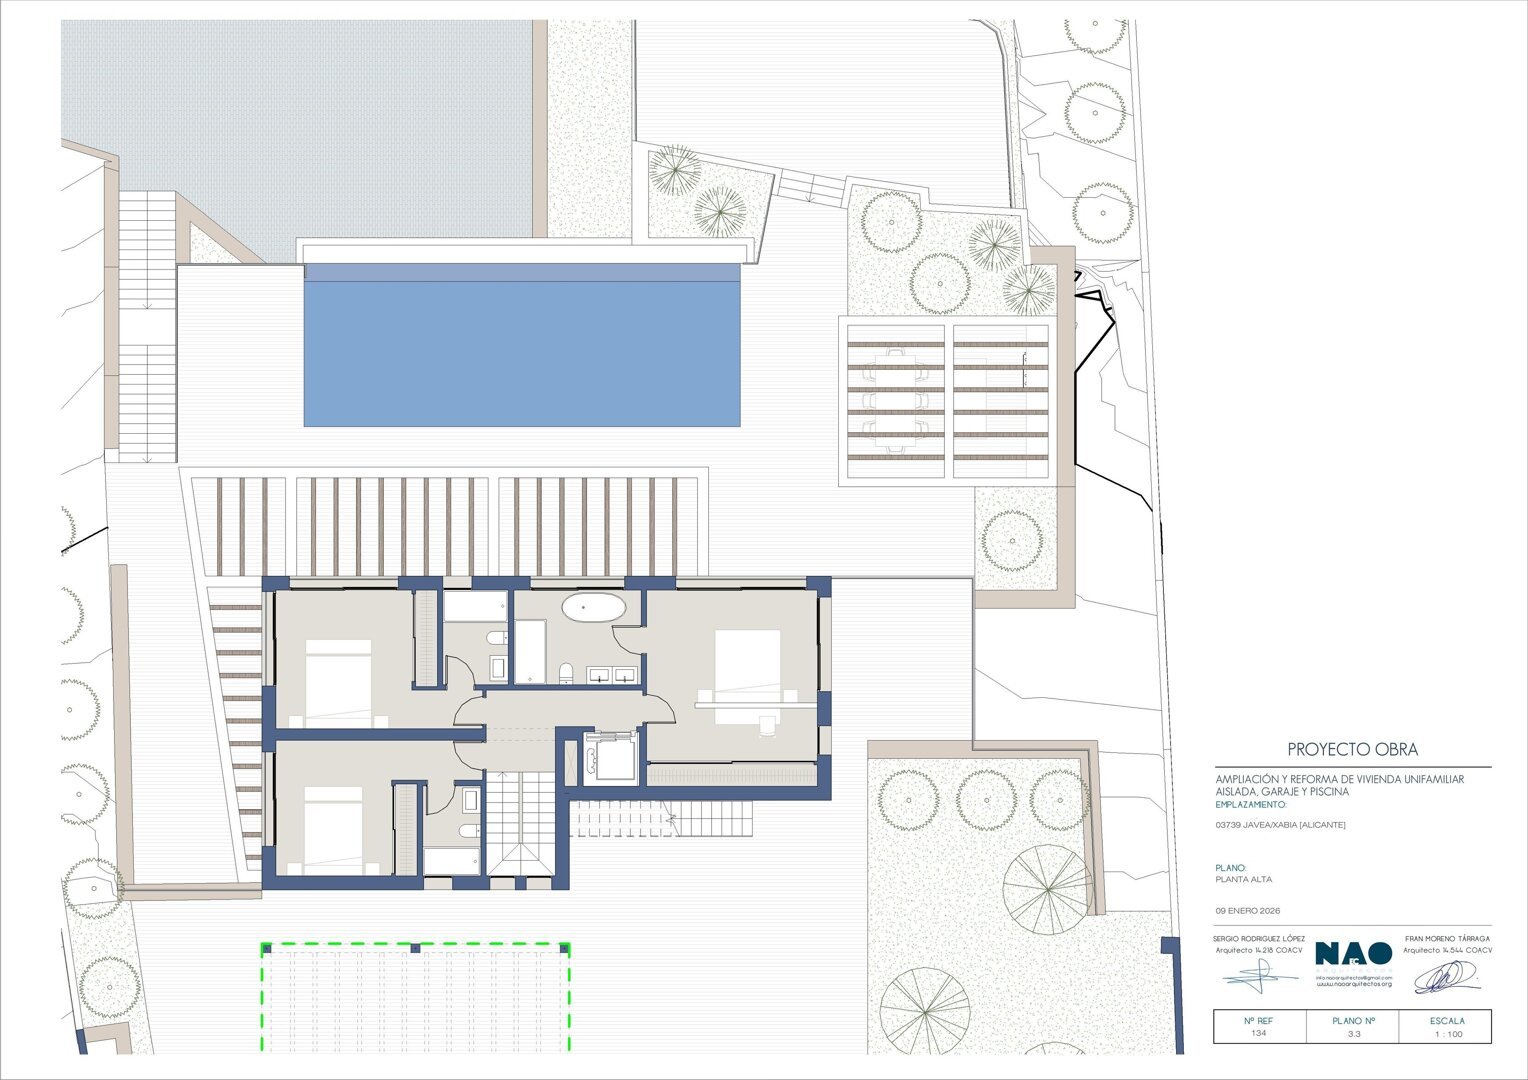
The first floor features the master bedroom with its own bathroom and dressing room. The master bedroom also has direct access to a terrace.
Two additional bedrooms are located on this floor, each with its own bathroom. This layout provides comfortable sleeping quarters with private bathroom facilities.
Garage and versatile additional spaces
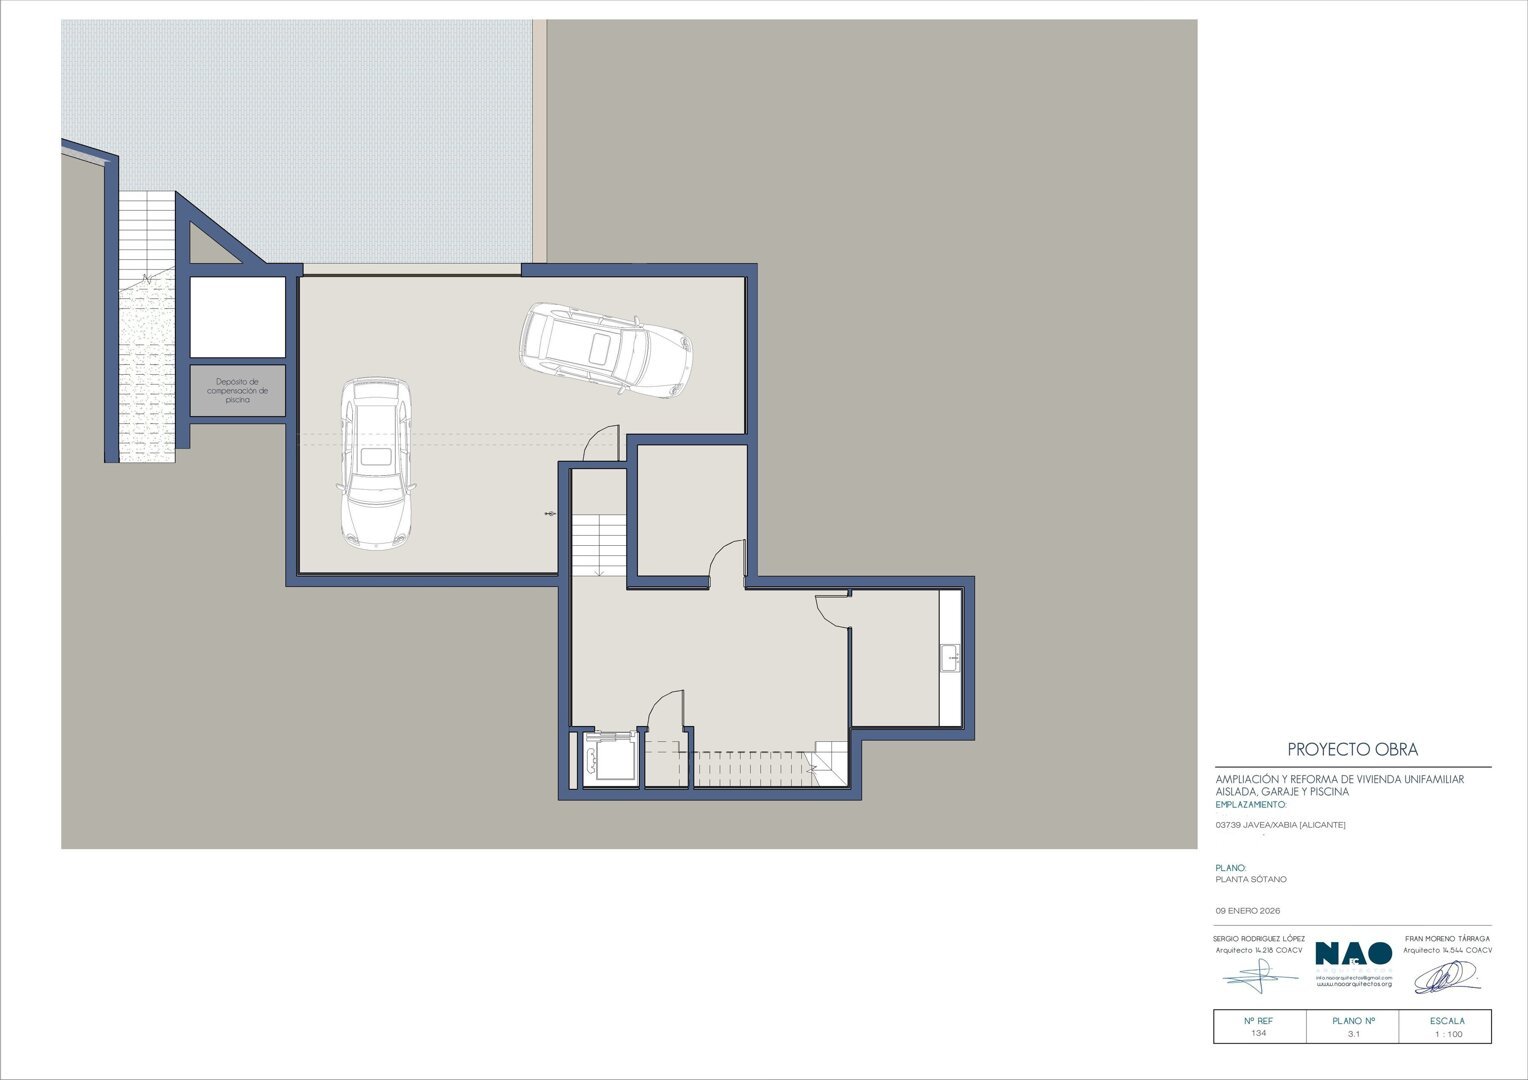
The basement level features a spacious garage with room for two to three cars. The lift can be accessed from the garage and connects all three floors of the villa.
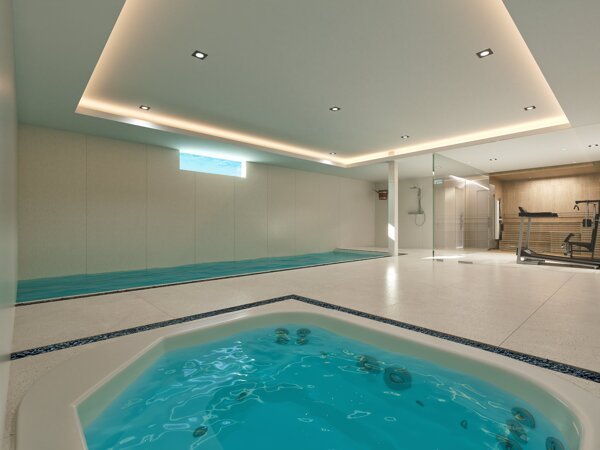
Two additional rooms are also located on this level and can be adapted according to your preferences. The source text mentions possible uses such as a sauna, gym, games room or home cinema.
High-quality technical features
The villa is equipped with Airzone air conditioning for heating and cooling, including control, as well as underfloor heating. The exterior windows feature Cortizo aluminium frames with thermal breaks, concealed frames and Guardian Sun safety glass. Motorised blinds and a secure entrance door further enhance the property's comfort and functionality.
Inside, floor-to-ceiling lacquered wooden doors feature a magnetic locking system and concealed hinges. The built-in wardrobes and dressing room are finished in lacquered and laminated wood with a linen finish and include clothes rails, drawers and shelving.
Kitchen, bathrooms and materials
The kitchen features floor-to-ceiling cabinetry, Decton taps and a HansGrohe single-lever mixer tap or equivalent. The appliances are by Bosch or comparable brands and include an extractor hood, induction hob, compact oven, refrigerator, dishwasher and wine cooler.
The bathrooms are fitted with wall-hung toilets, shower trays, shower screens and washbasins with vanity units. Single-lever taps by HansGrohe or an equivalent brand are also used. Anti-slip porcelain flooring has been installed both indoors and outdoors.
A villa designed for comfortable living and relaxation
With five bedrooms, five bathrooms and 443 m² of living space, Casa Bellavista offers a spacious layout for comfortable living. The lift connects all three floors, while the garage accommodates two to three cars. The two multifunctional rooms in the basement can also be adapted to suit your personal needs.
The asking price is €3,100,000. For further information about Casa Bellavista or to arrange a viewing, please contact VossenCasas. We will be happy to advise you without obligation.
| Prijs | €3.100.000 |
| Type object | Villa |
| Referentienummer | VCF26004 |
| Plaatsnaam | Jávea |
| Regio | Alicante |
| Zone | Cap Martí |
| Woonoppervlakte | 443m2 |
| Perceeloppervlakte | 1387.34m2 |
| Aantal slaapkamers | 5 |
| Aantal badkamers | 5 |
| Zwembad | Ja |
| Garage | Nee |
| Tuin | Nee |