Price
Living space 347m2
Plot area 852m2
Bedrooms 4
Bathrooms 5
Ibiza-Style Villa for Sale in Moraira with Sea Views, Infinity Pool and Luxury Finishes
Ibiza Architecture and Mediterranean Luxury
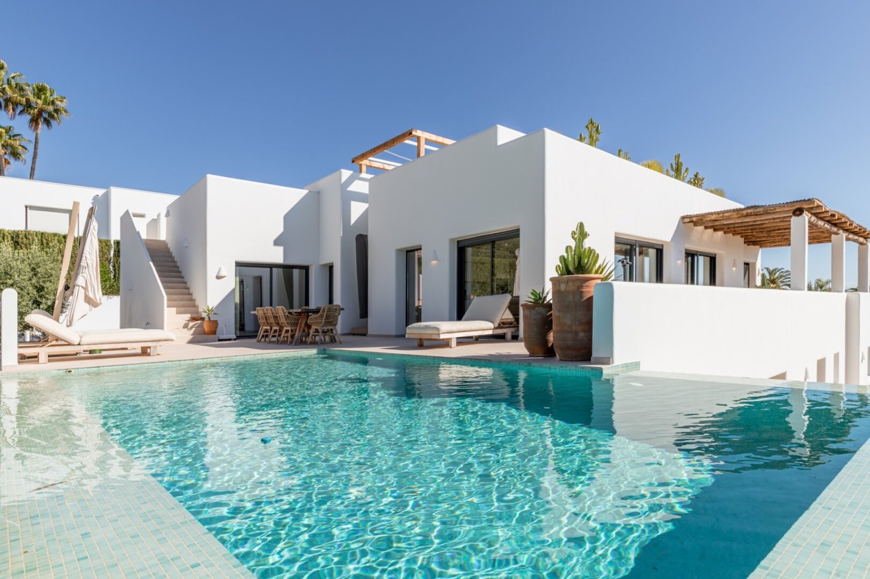
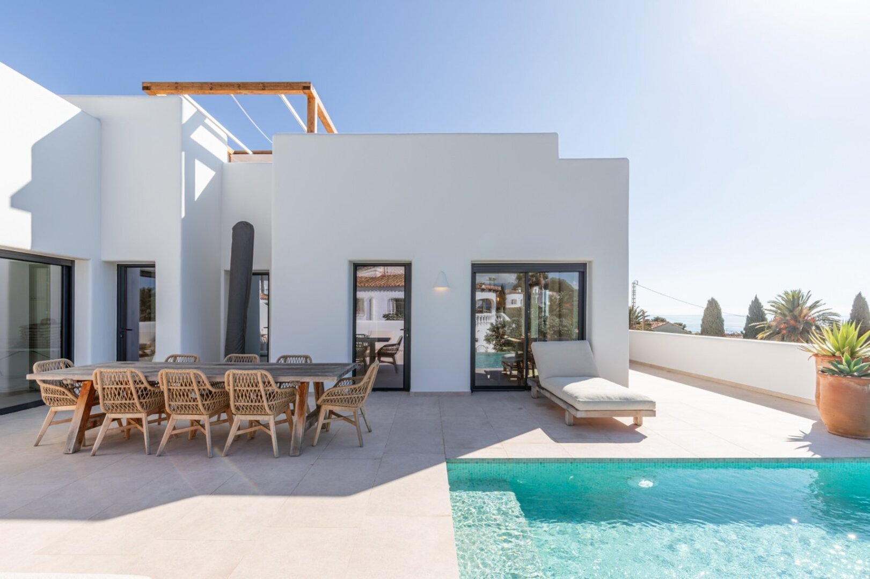
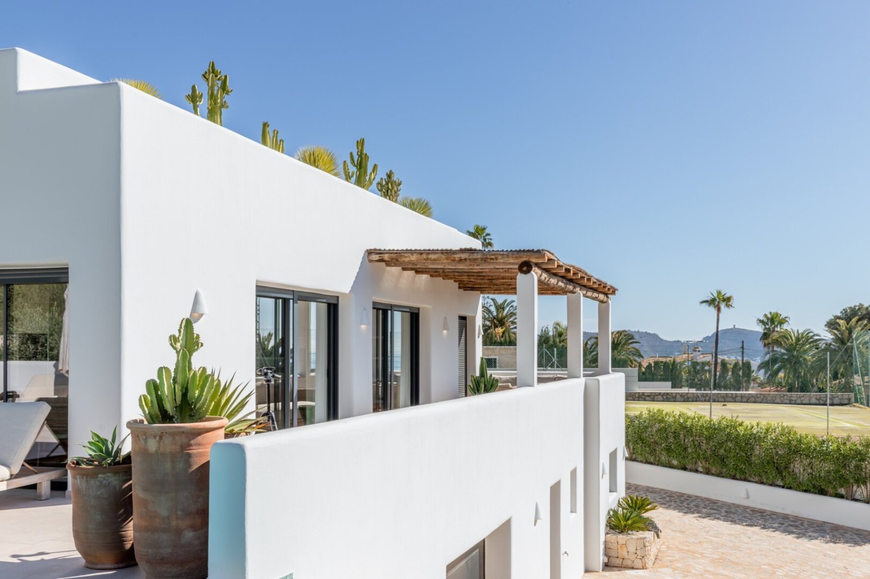
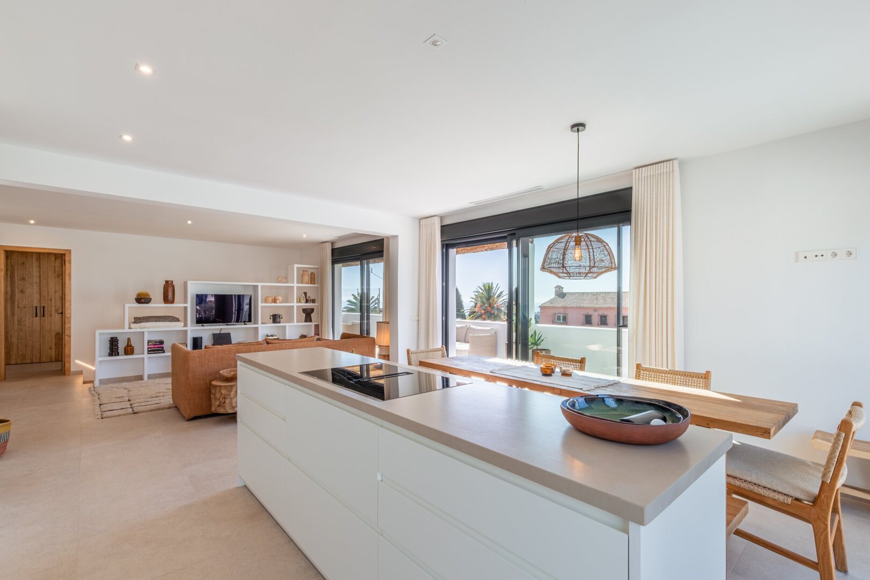
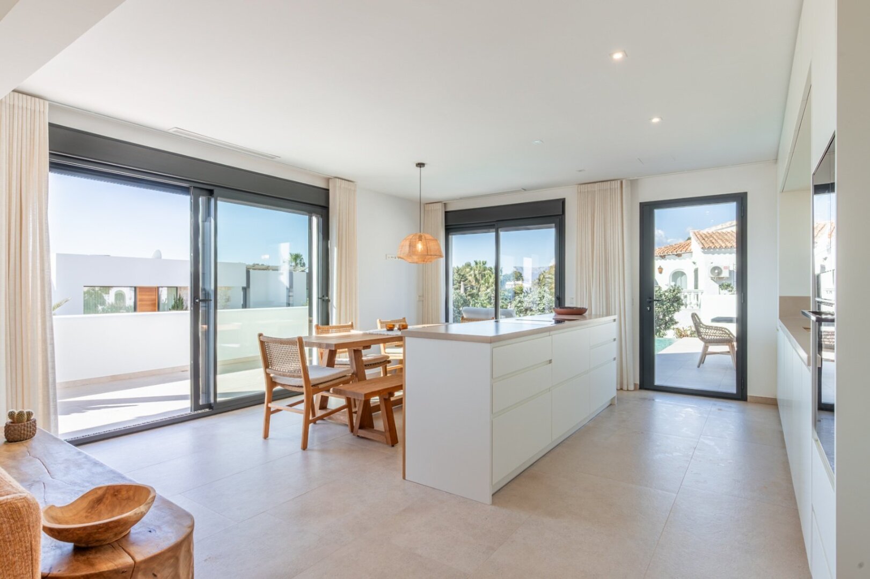
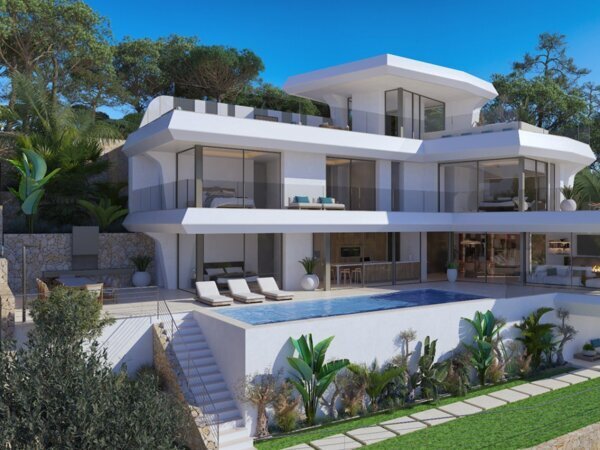
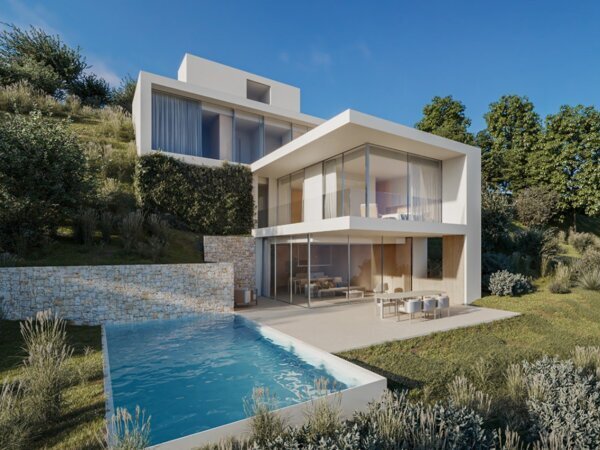
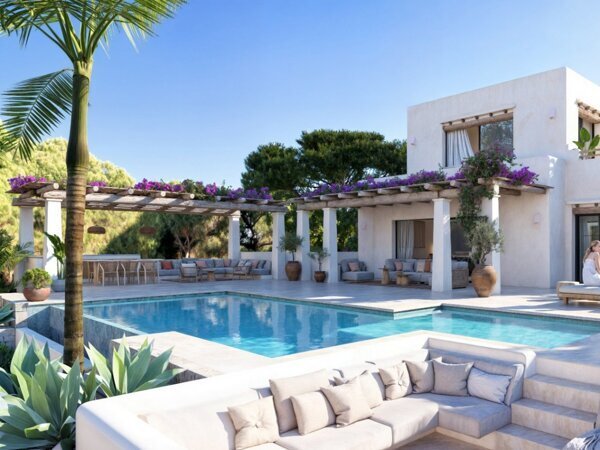
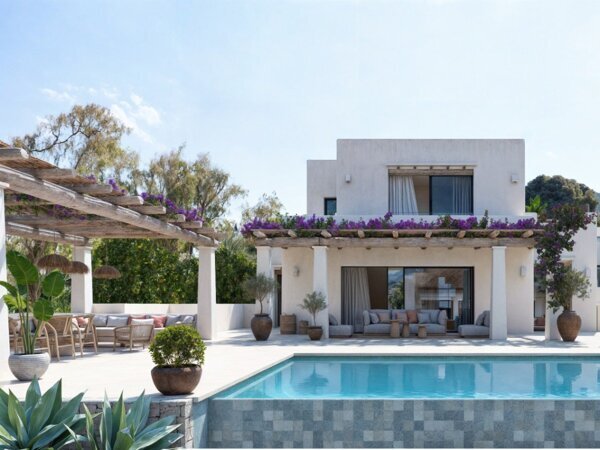
This exceptional Ibiza-style villa in Moraira combines contemporary Mediterranean luxury with warm natural materials and an architectural design focused on calm, light and spacious living. The property is ready to move into and finished to a high standard, where clean lines are combined with natural elements. This creates a harmonious overall design that feels warm and inviting while retaining a refined, modern architectural character. Large glass panels and open-plan structures enhance the sense of space and ensure a seamless connection between indoor and outdoor living areas.
Prime Location in Moraira
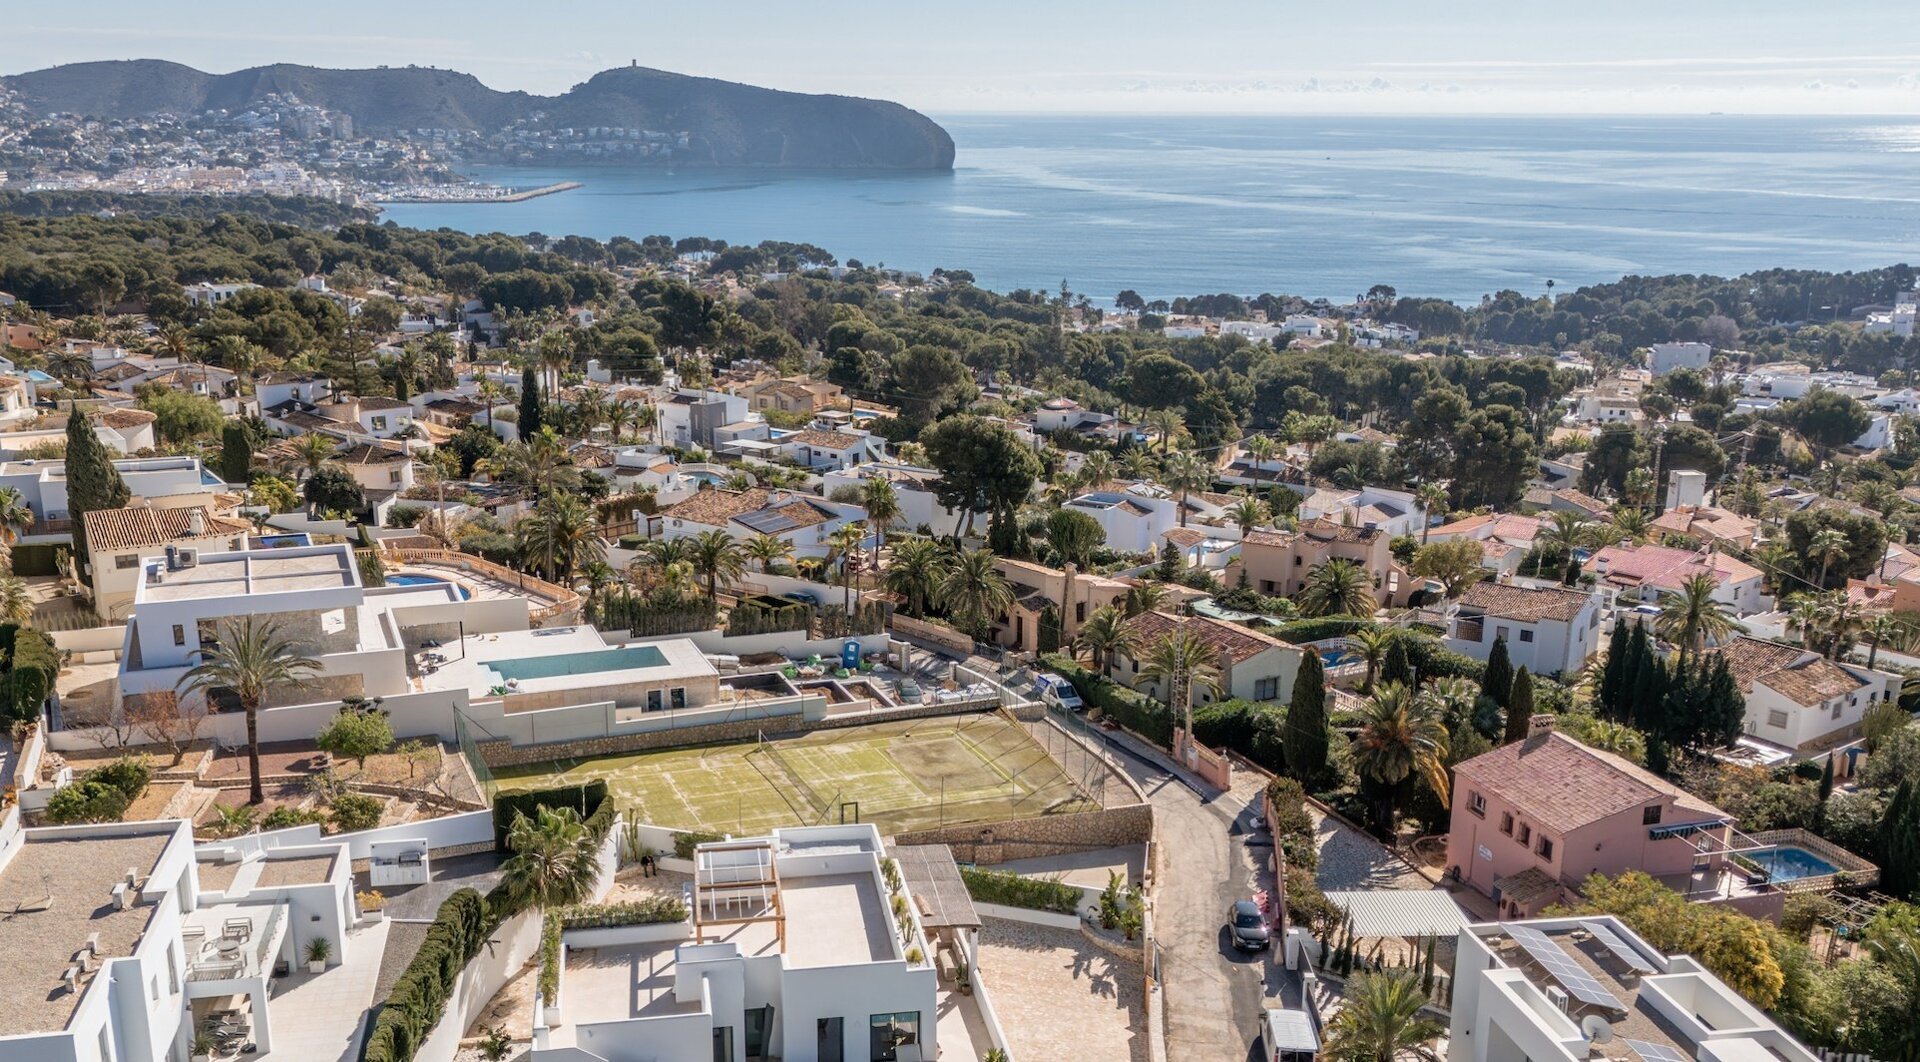
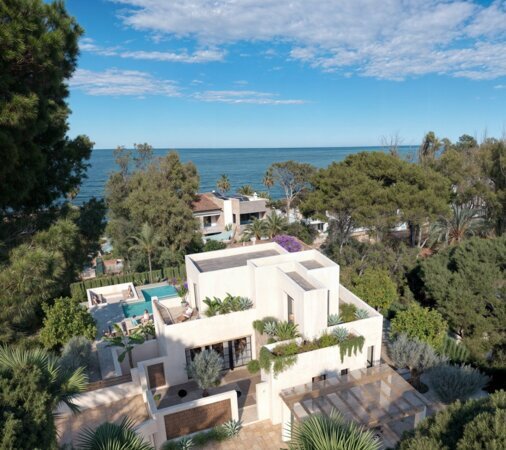
The villa is located in one of the most sought-after residential areas of Moraira on the Costa Blanca North. The setting offers an ideal balance between privacy and convenience. The beaches and coastline are approximately 1 kilometre away, while several seafront restaurants are within walking distance. The centre of Moraira is also close by and can be reached on foot or within a few minutes by car. Shops, restaurants, beaches and the marina are all nearby, making the property highly suitable as a permanent residence, second home or luxury holiday villa.
Entrance and Arrival Impression
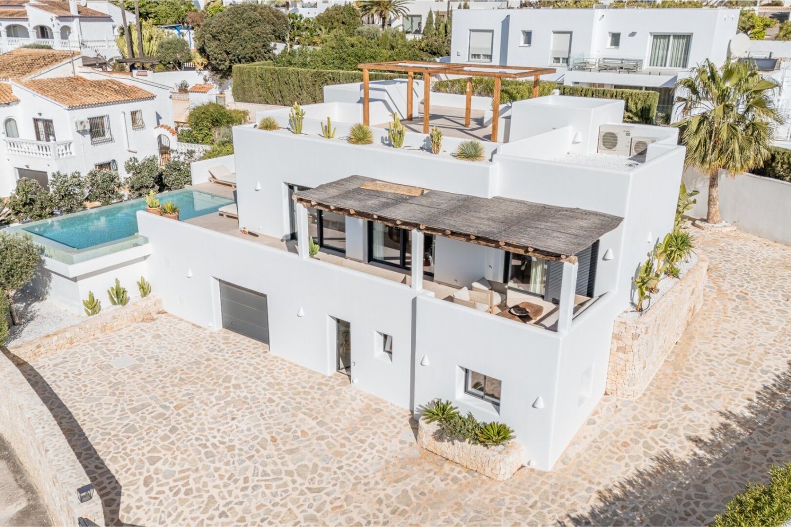
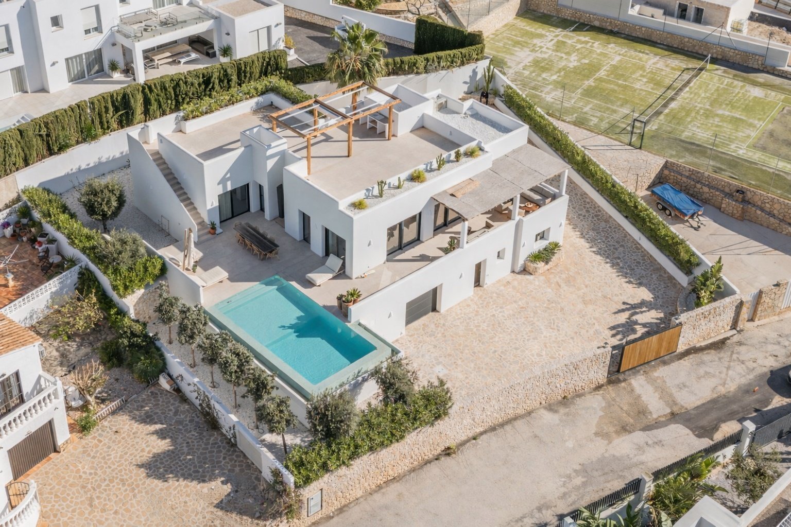
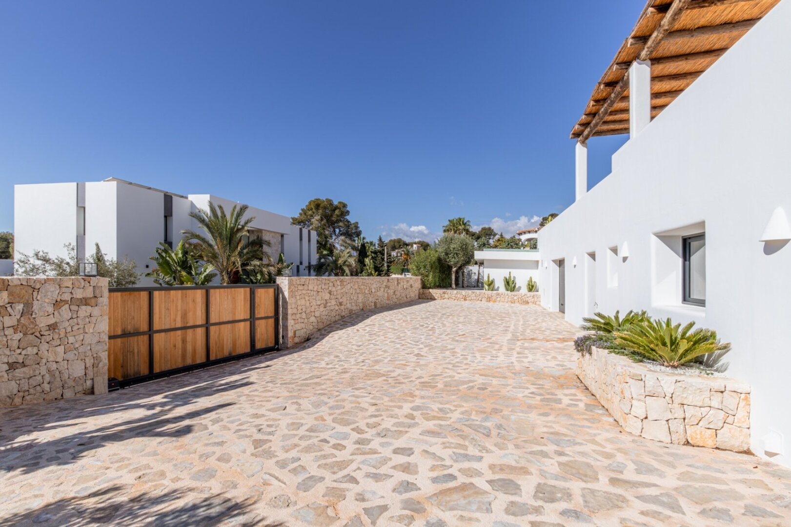
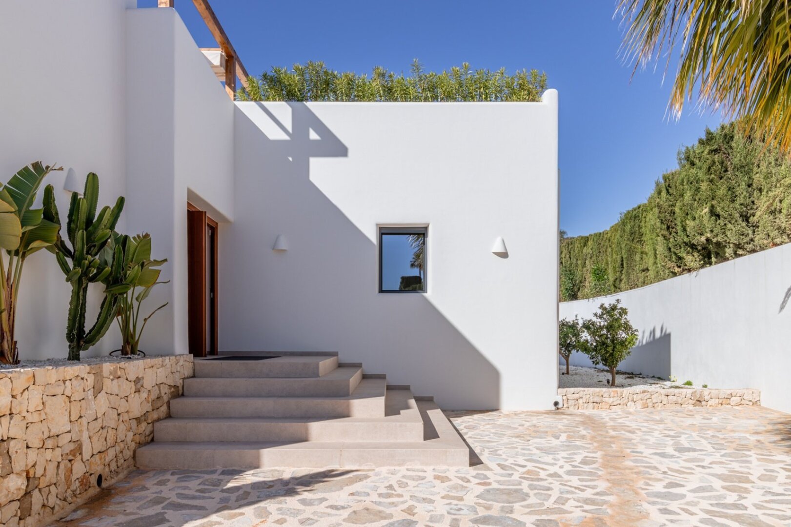
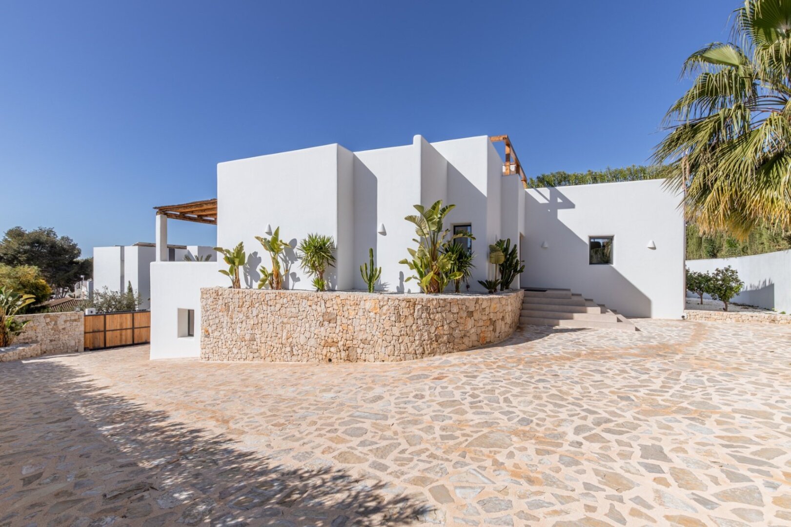
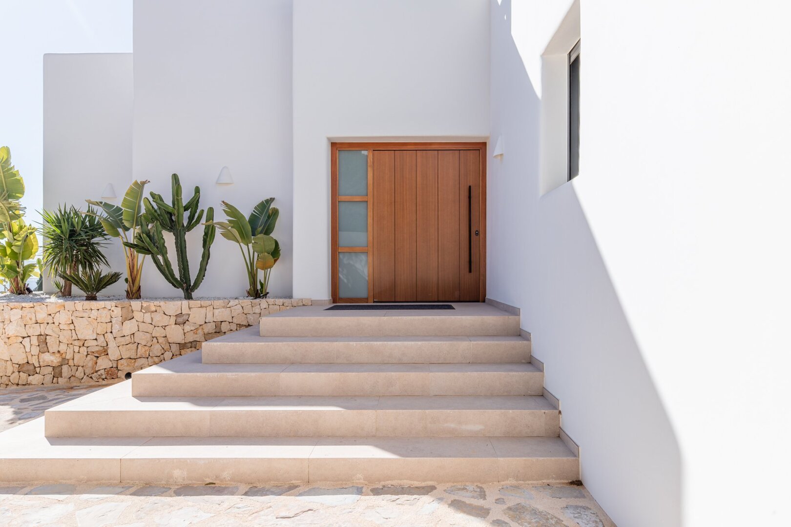
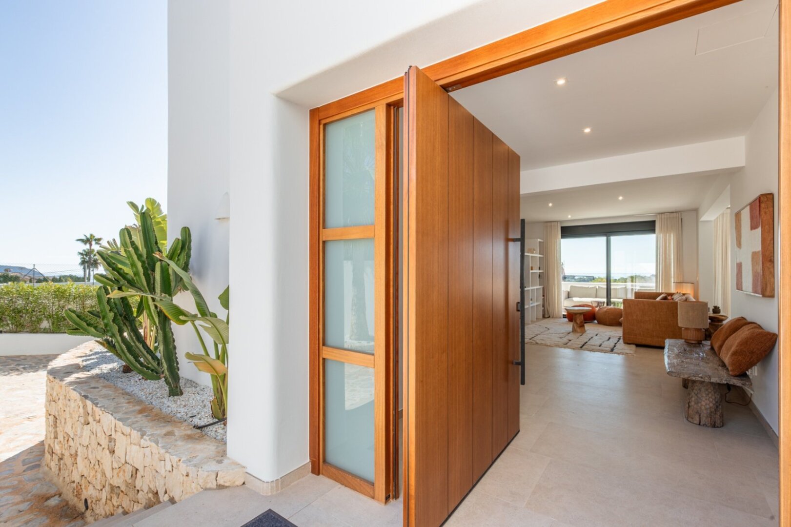
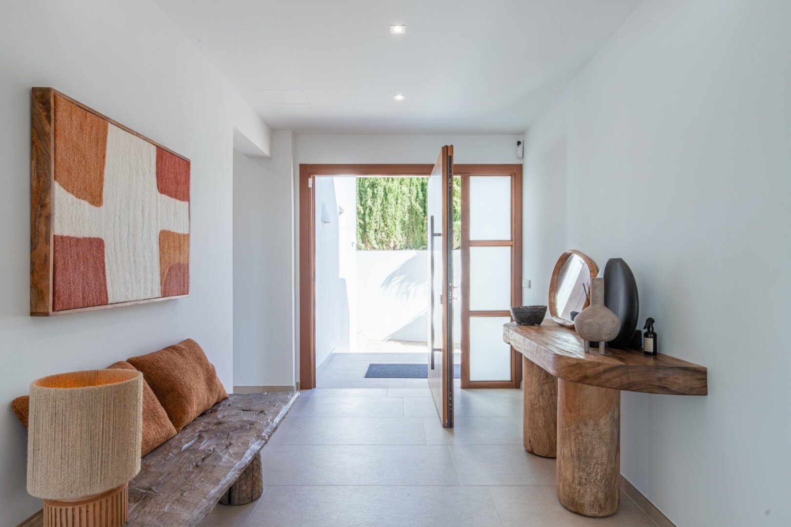
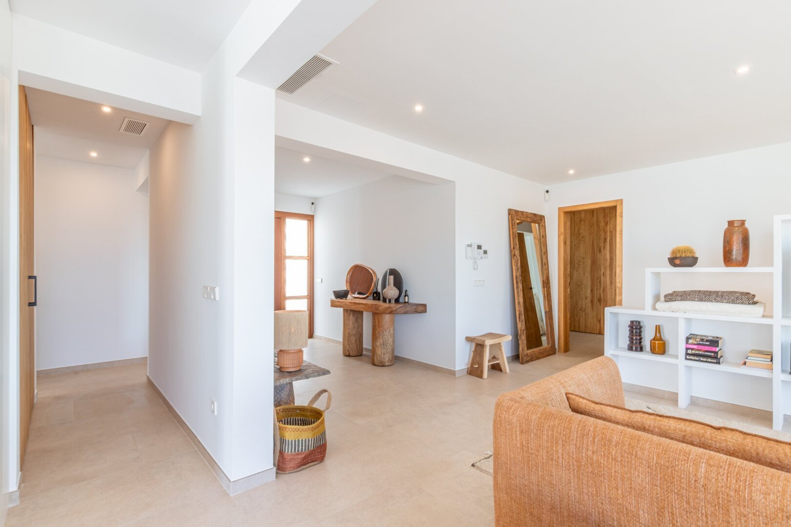
Access to the property is through an automated gate leading to a spacious private courtyard with parking for multiple vehicles and a large enclosed garage. The entrance is defined by an impressive wooden front door that reinforces the Mediterranean character of the villa. Inside, a bright entrance hall connects directly to the main living area, creating an immediate sense of openness and flow throughout the home.
Open-Plan Living Space with Indoor-Outdoor Flow
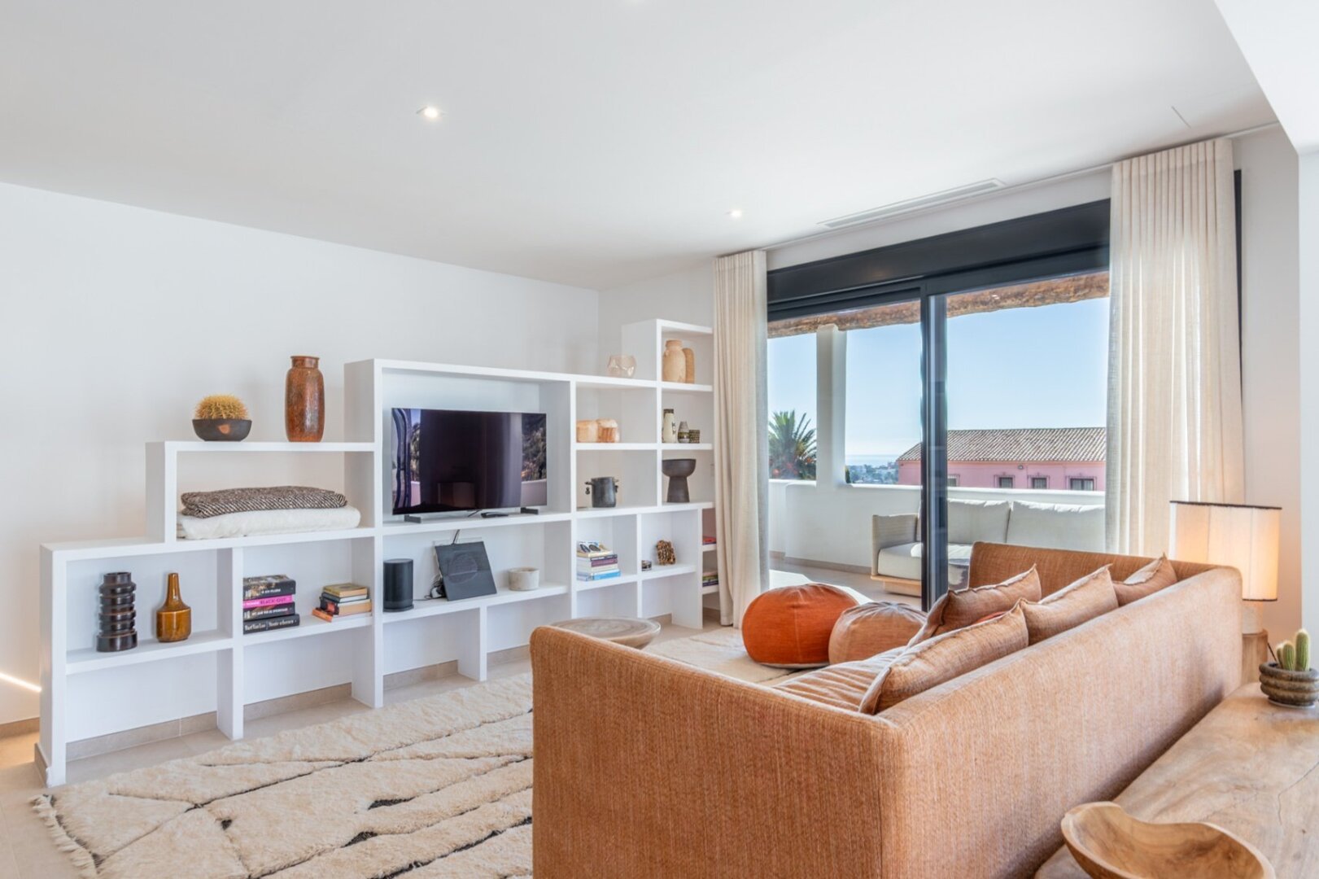
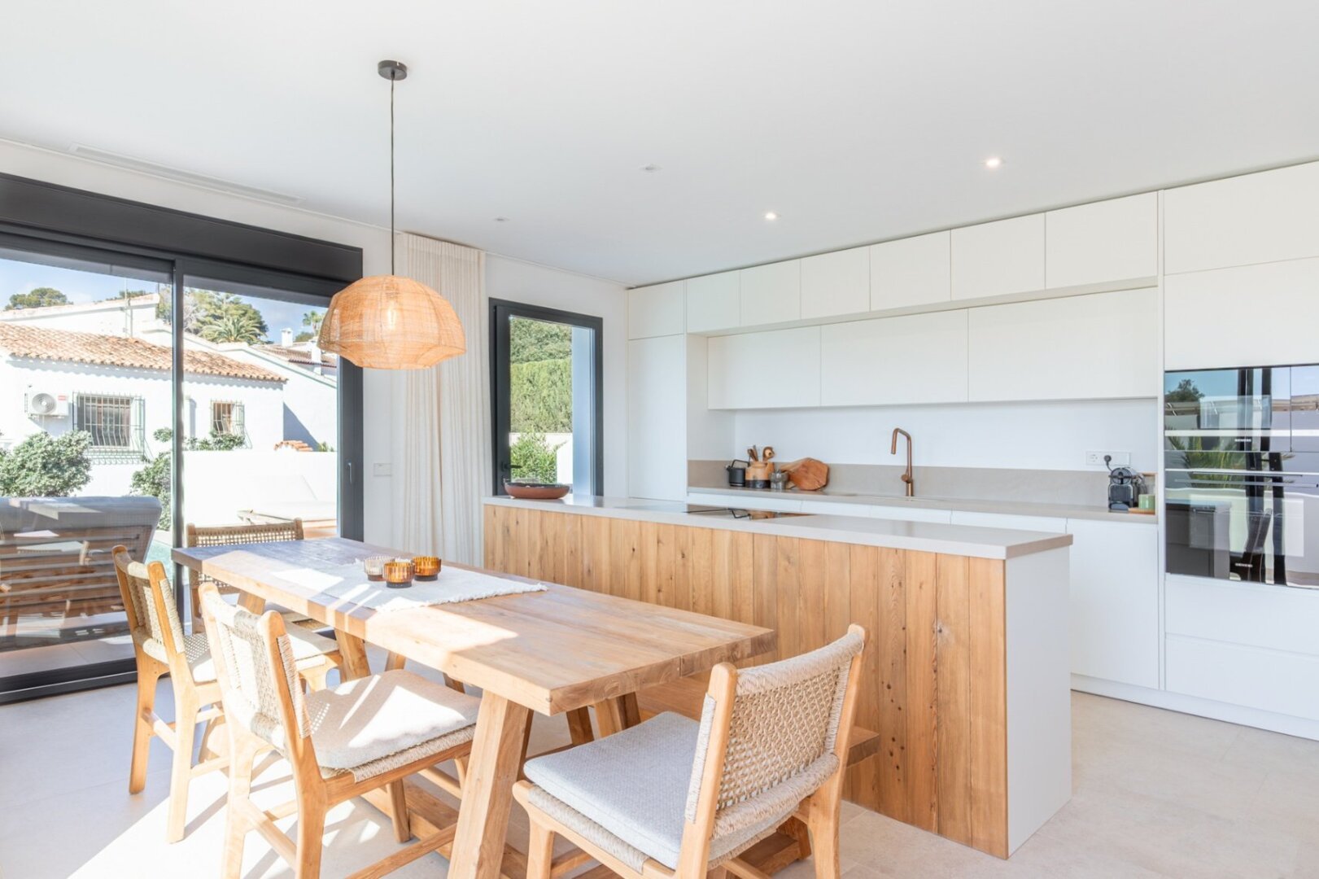
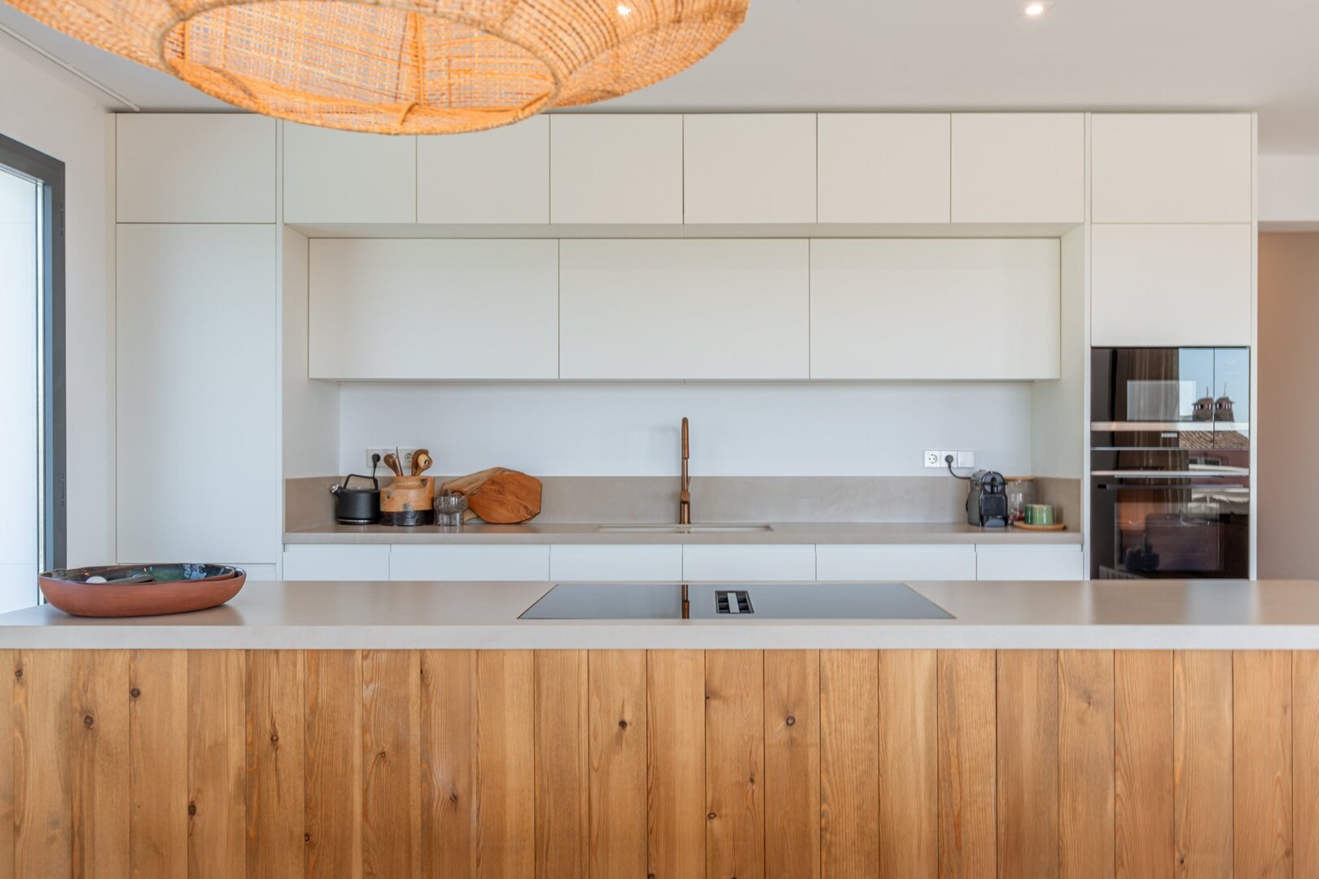
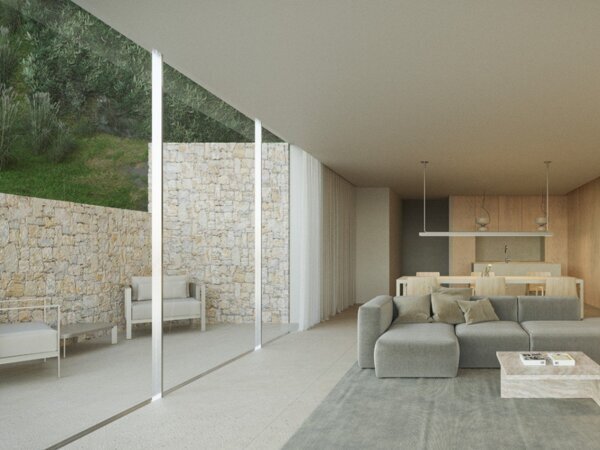
The heart of the villa is the open-plan living area, which integrates a stylish lounge, dining space and a high-quality open kitchen into one cohesive environment. The layout is designed for both comfort and functionality, with large sliding glass doors that fully connect the interior with the exterior terraces. This enhances the Mediterranean lifestyle concept, where indoor and outdoor living merge naturally. Natural light plays a central role throughout the space, highlighting the textures and warmth of the materials used.
Outdoor Living with Infinity Pool and Terraces
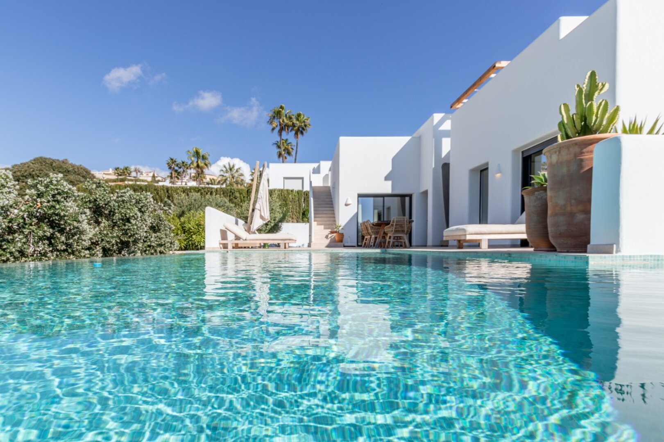
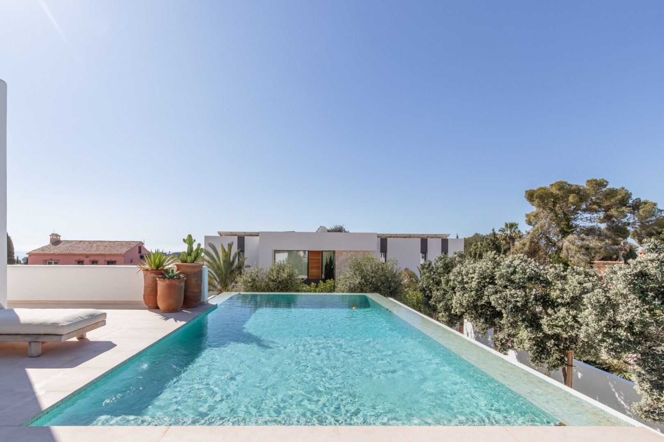
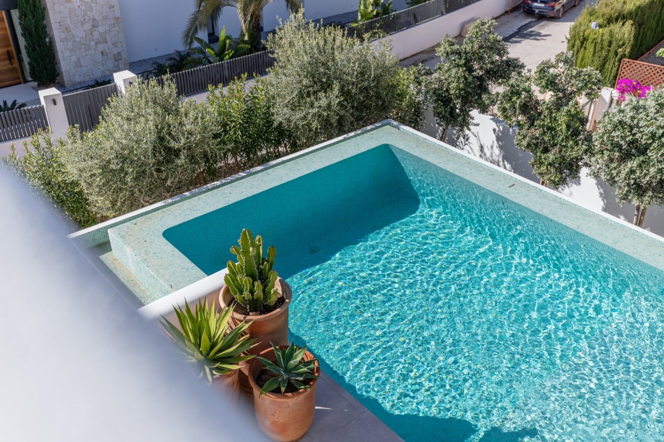
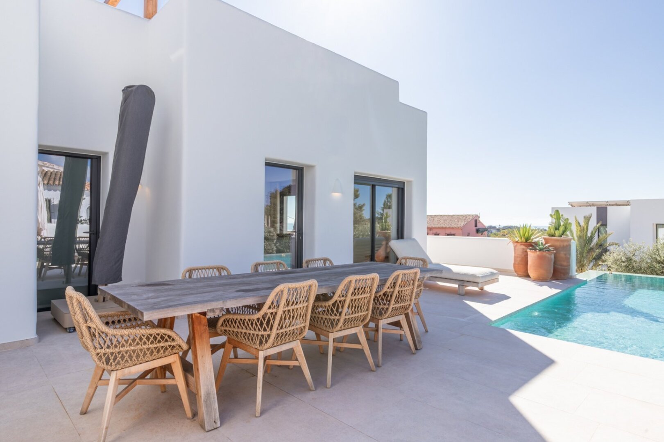
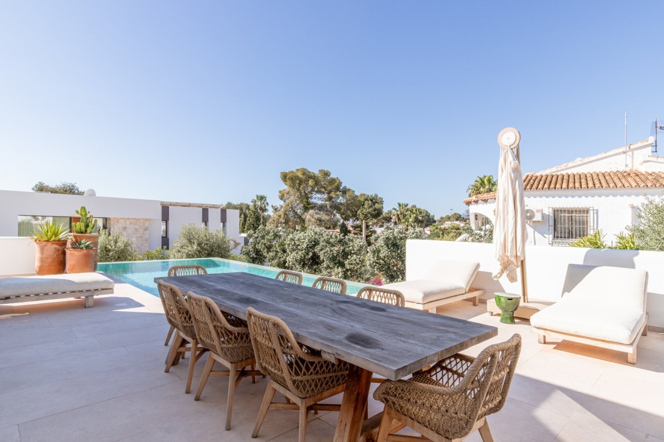
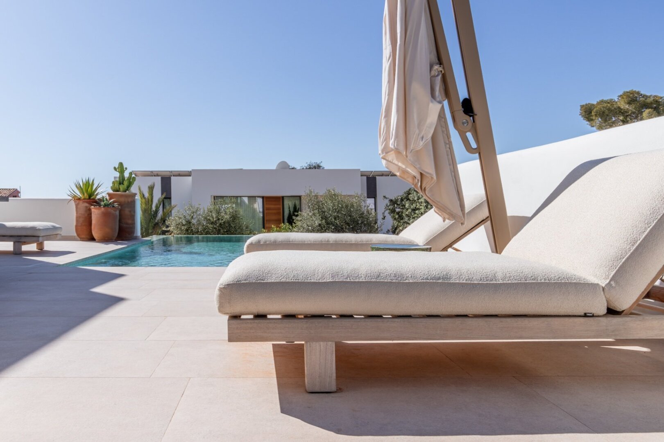
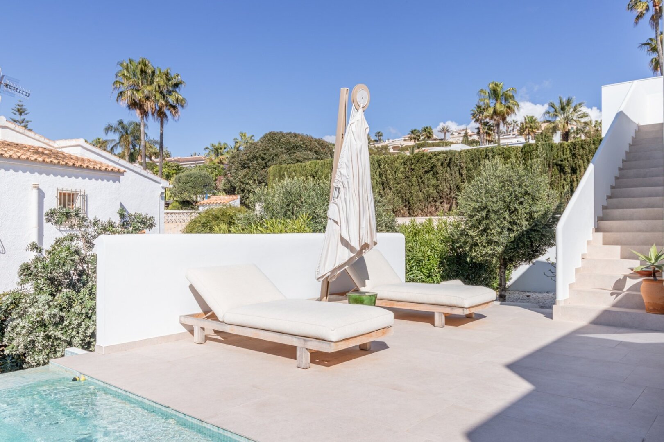
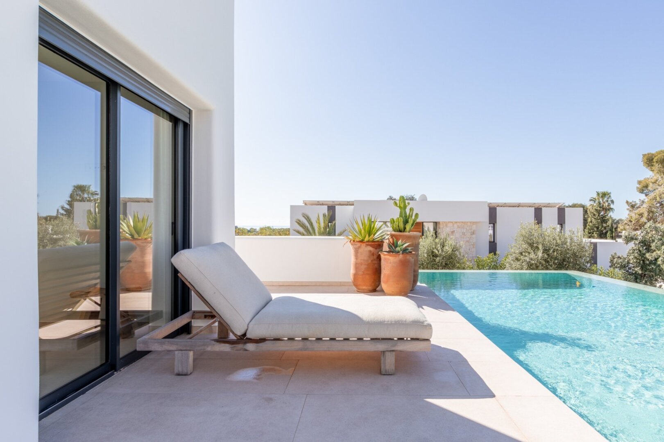
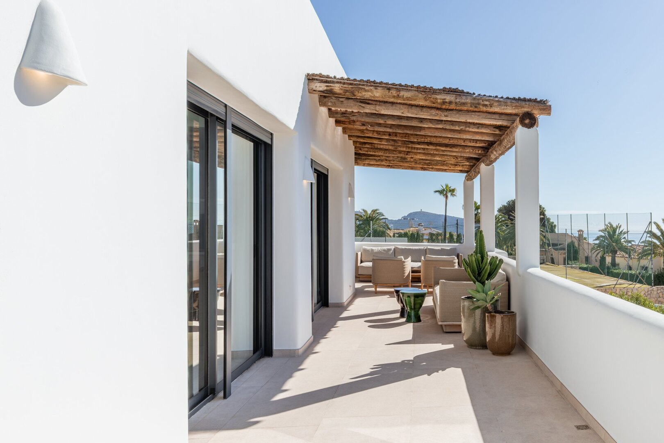
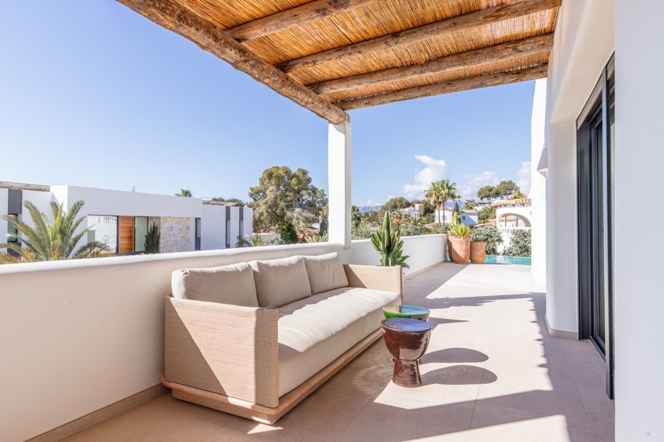
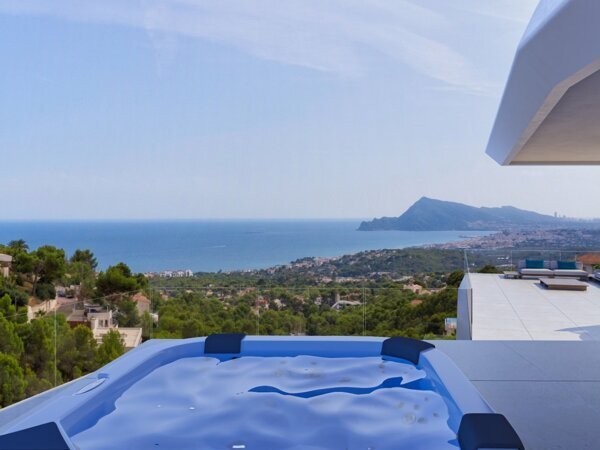
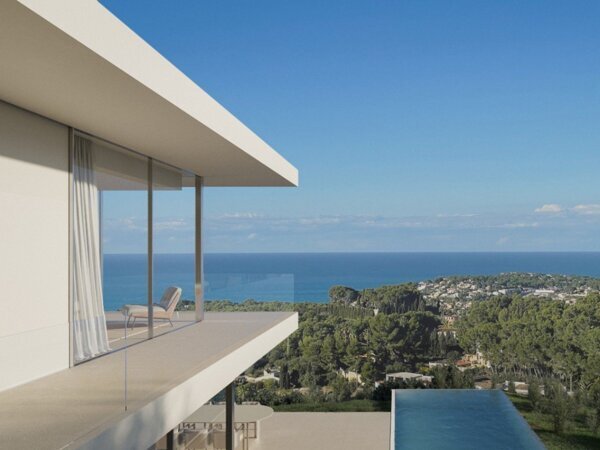
The outdoor area is designed as a natural extension of the living space and offers a dedicated environment for relaxation. The main terrace features an infinity pool that visually blends into the surroundings. Around the pool are generous lounge areas, sun terraces and covered outdoor spaces. This combination creates multiple zones for relaxation and entertainment, allowing year-round enjoyment of the Mediterranean climate. The design focuses on comfort and openness, offering flexibility without compromising the sense of tranquillity.
Four Bedroom Suites and Comfort
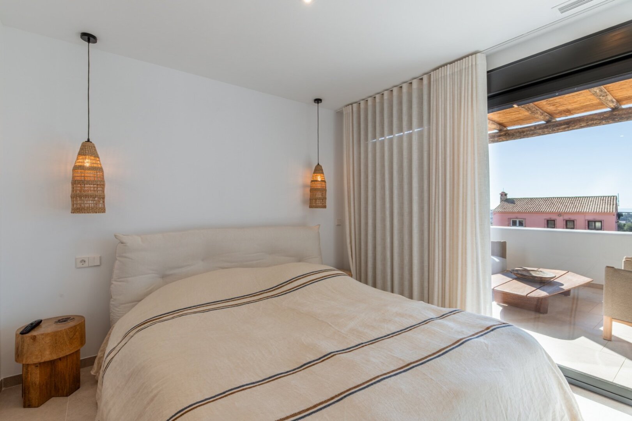
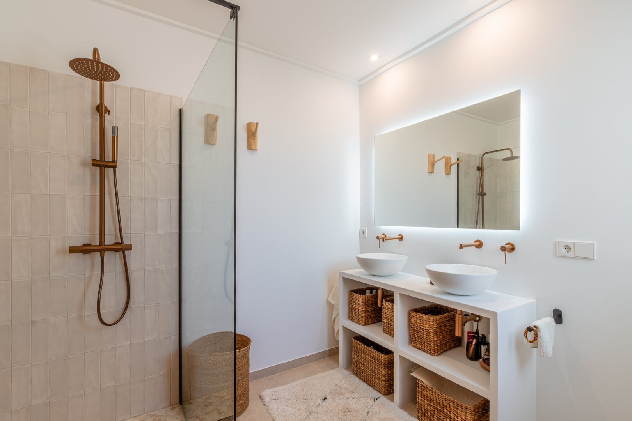
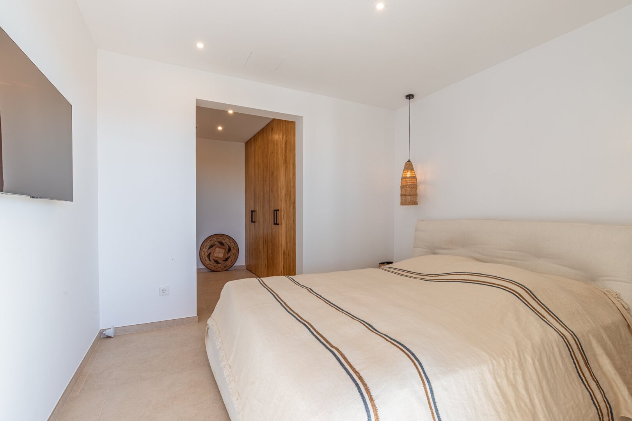
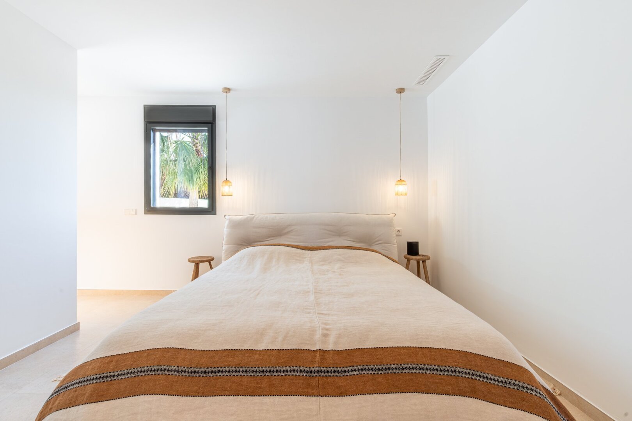
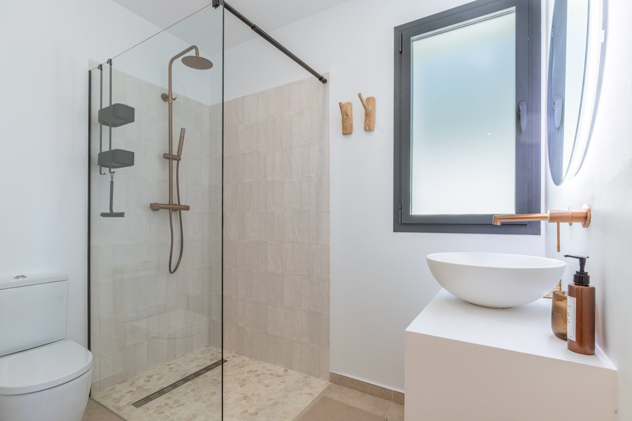
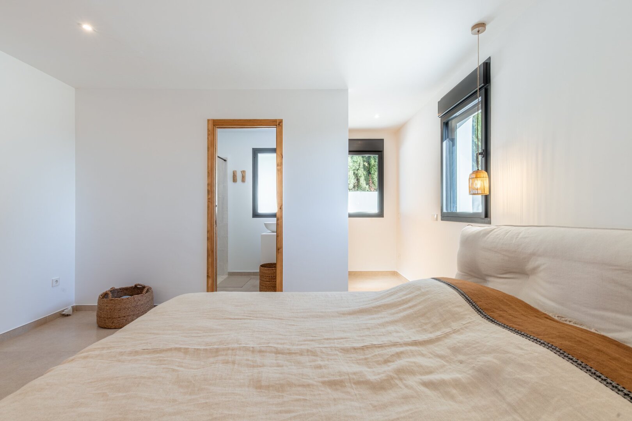
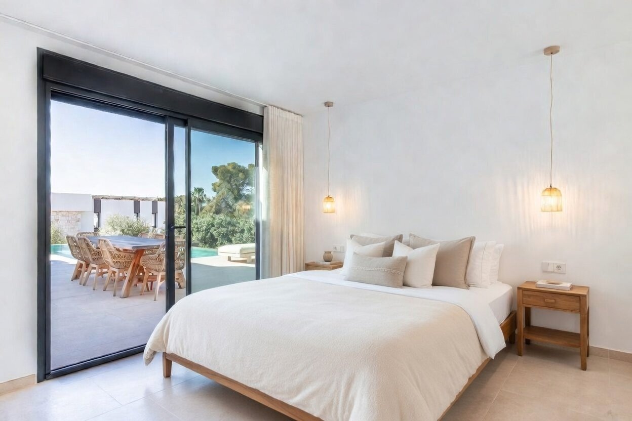
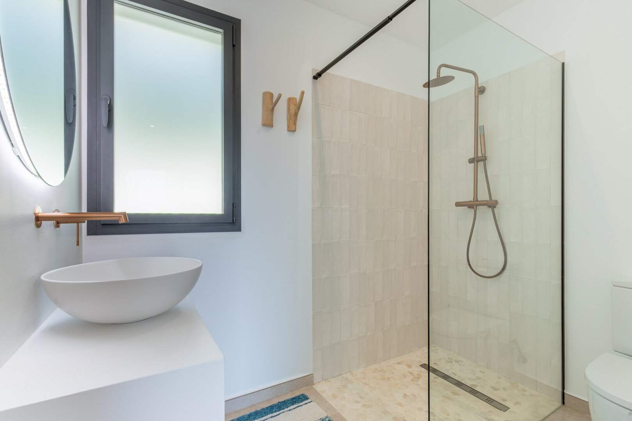
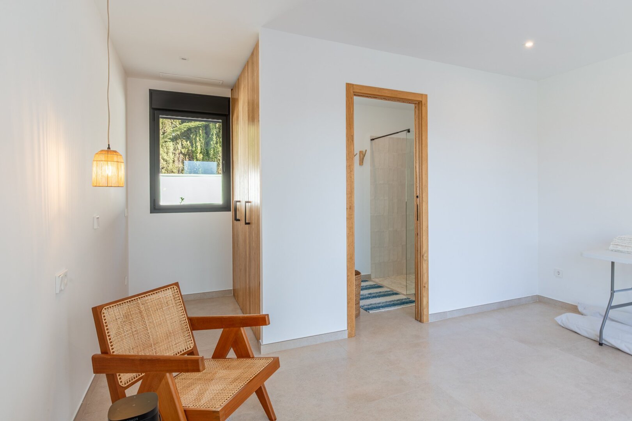
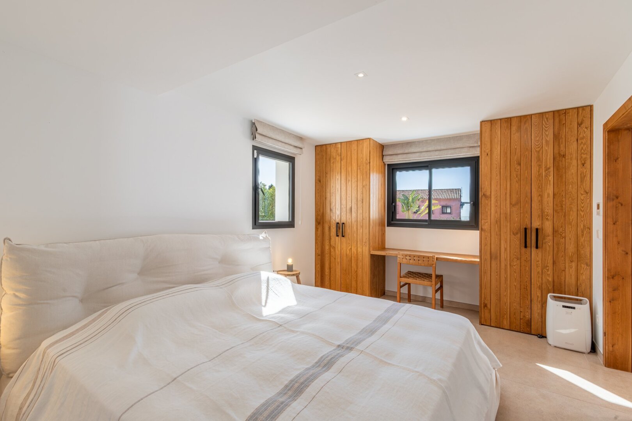
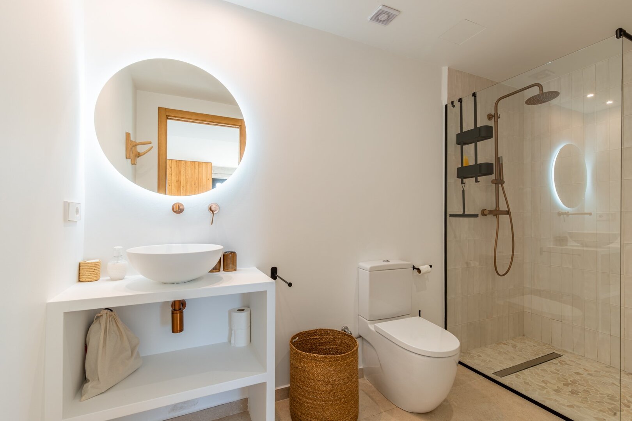
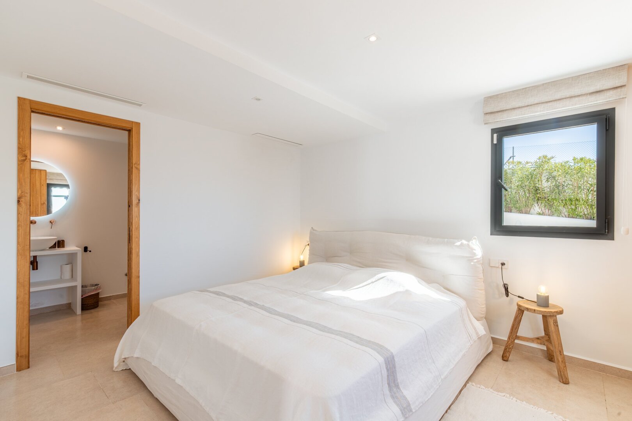
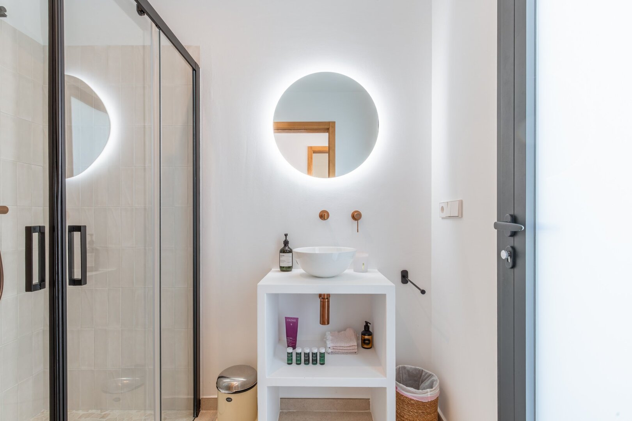
The villa offers four spacious bedroom suites, each designed with attention to comfort, privacy and simplicity. On the main level, there are three generous bedrooms, all with their own en-suite bathrooms. This ensures a balanced level of comfort across the private sleeping areas. In addition, there is a separate guest bathroom, conveniently positioned for use in connection with the outdoor and pool areas. The bedroom layout is practical and well-considered, suitable for both permanent living and hosting guests.
Rooftop Terrace with Panoramic Sea Views
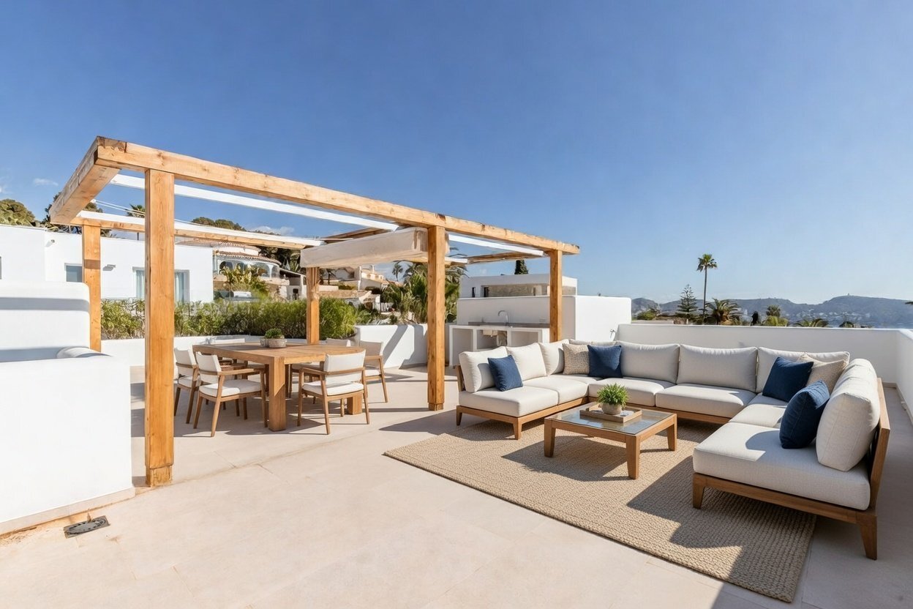
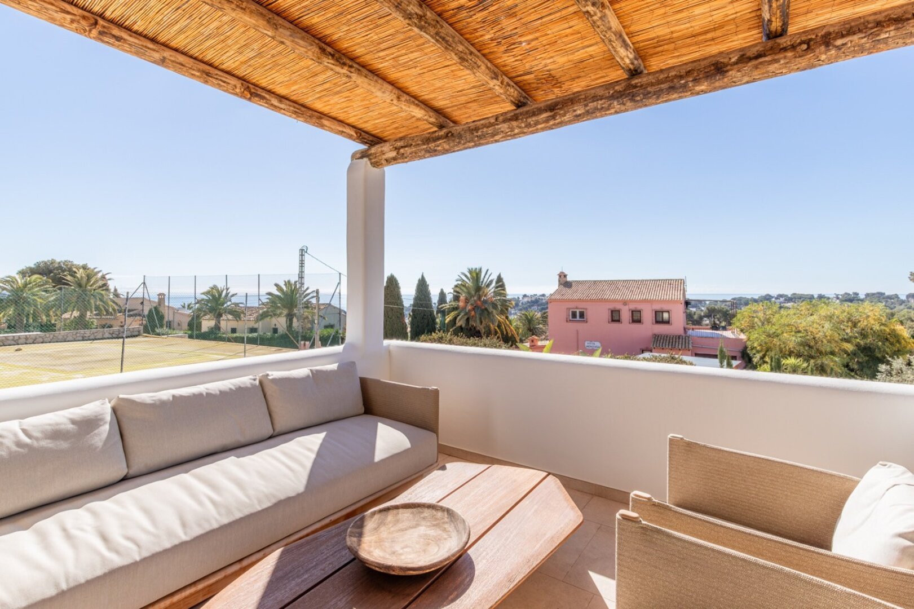
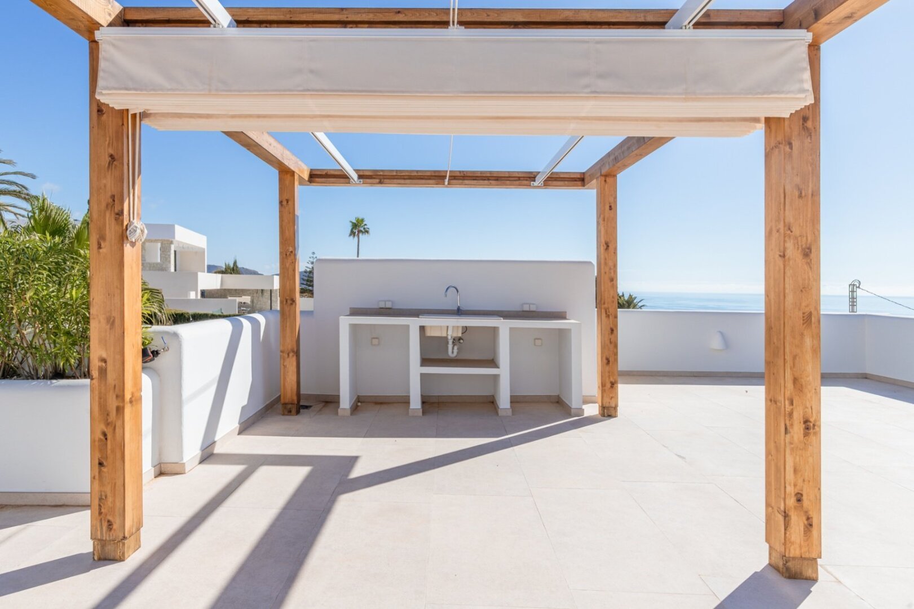
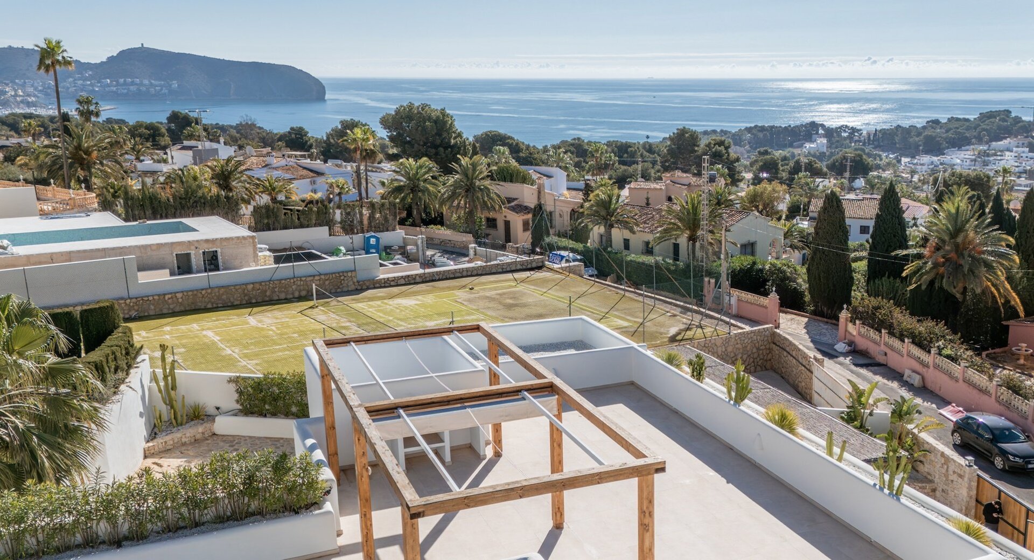
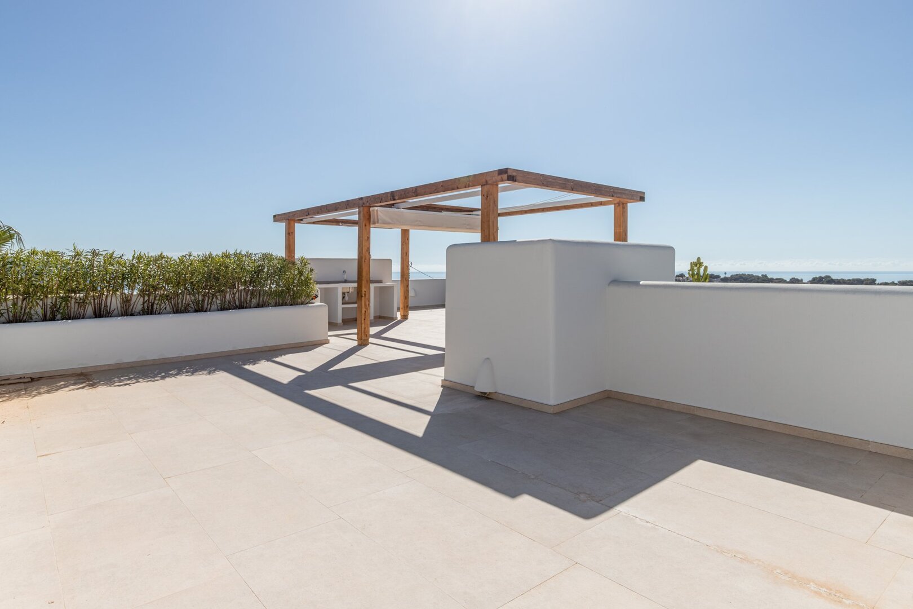
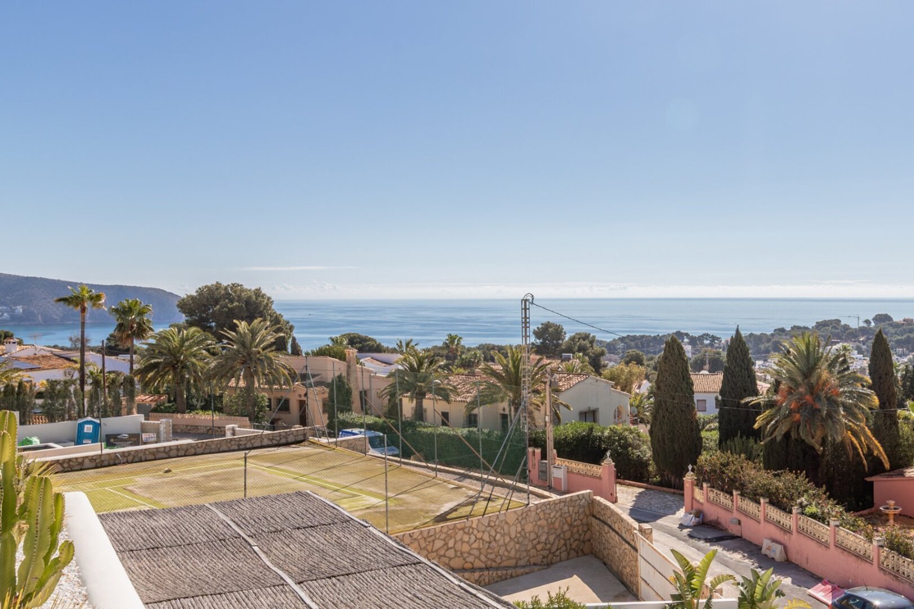
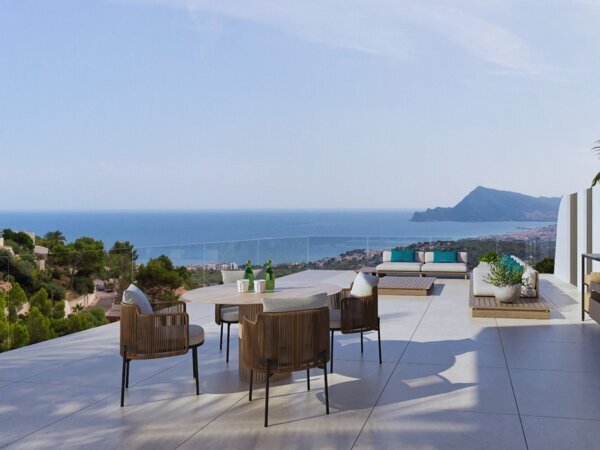
One of the standout features of the property is the rooftop terrace with panoramic views over Moraira and the Mediterranean Sea. This elevated outdoor space adds an extra dimension to the villa and offers uninterrupted views of the coastline and surrounding landscape. It can be customised in multiple ways and provides the ideal setting for an outdoor kitchen, a stylish lounge area or a relaxed chill-out space for long Mediterranean evenings with family and friends.
Lower Level with Multi-Functional Spaces
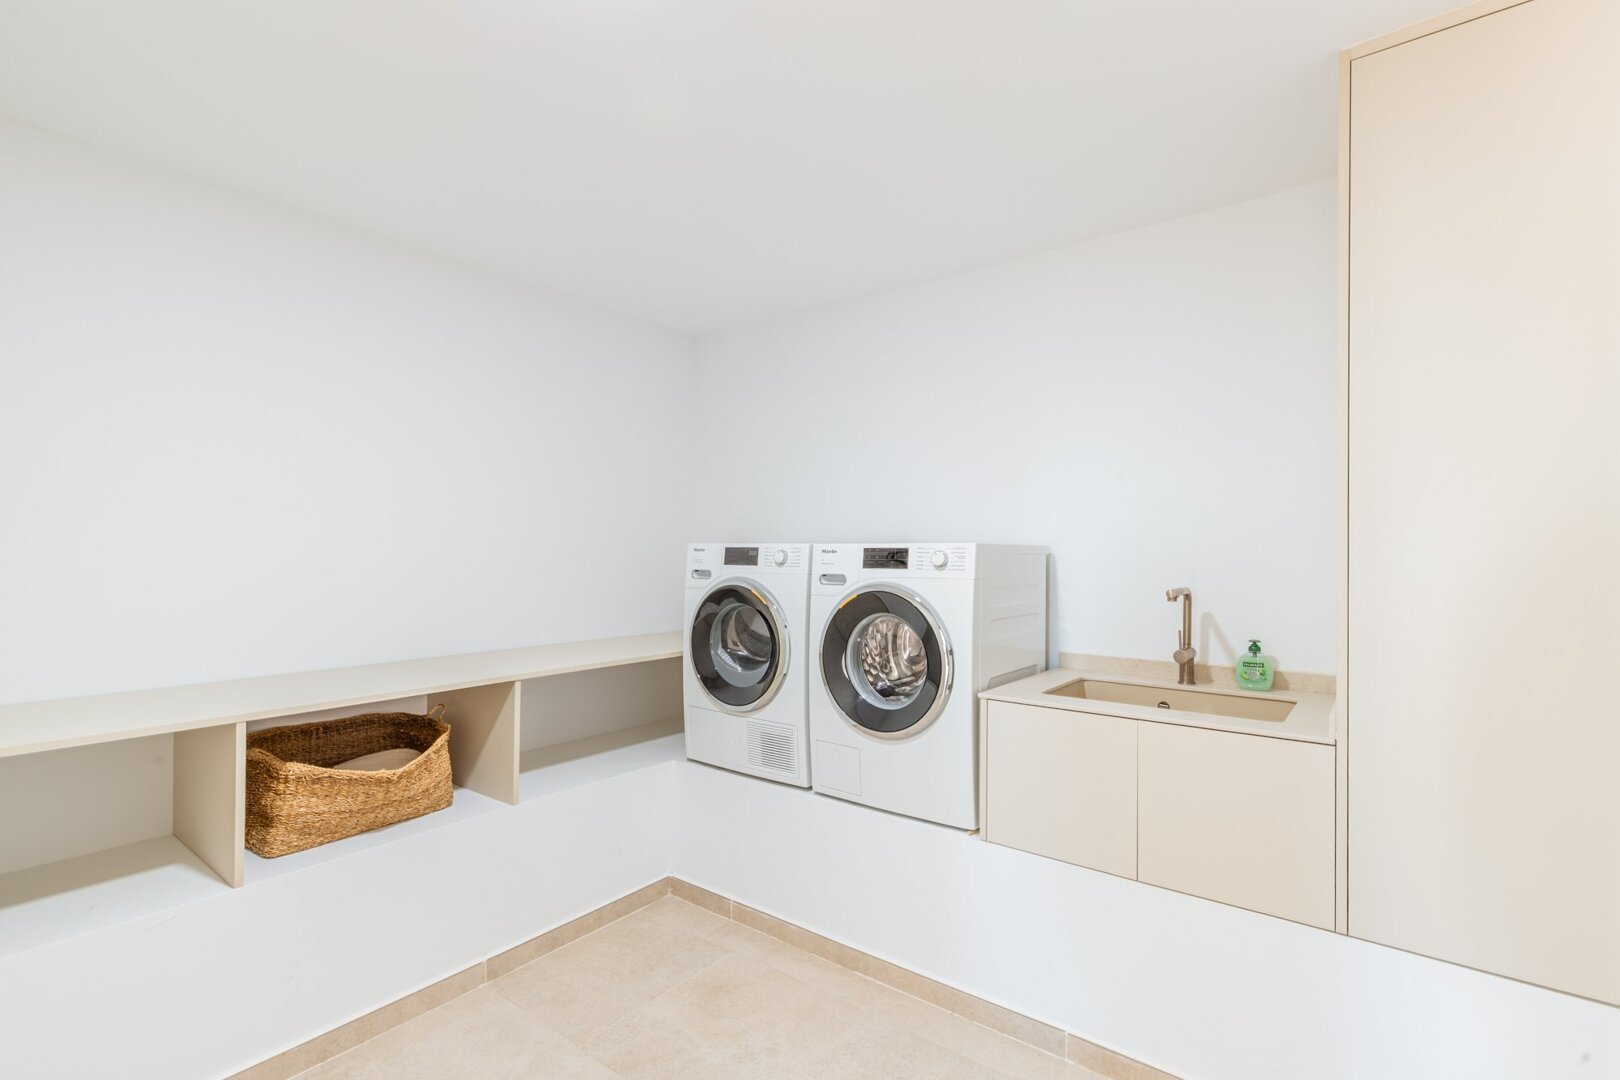
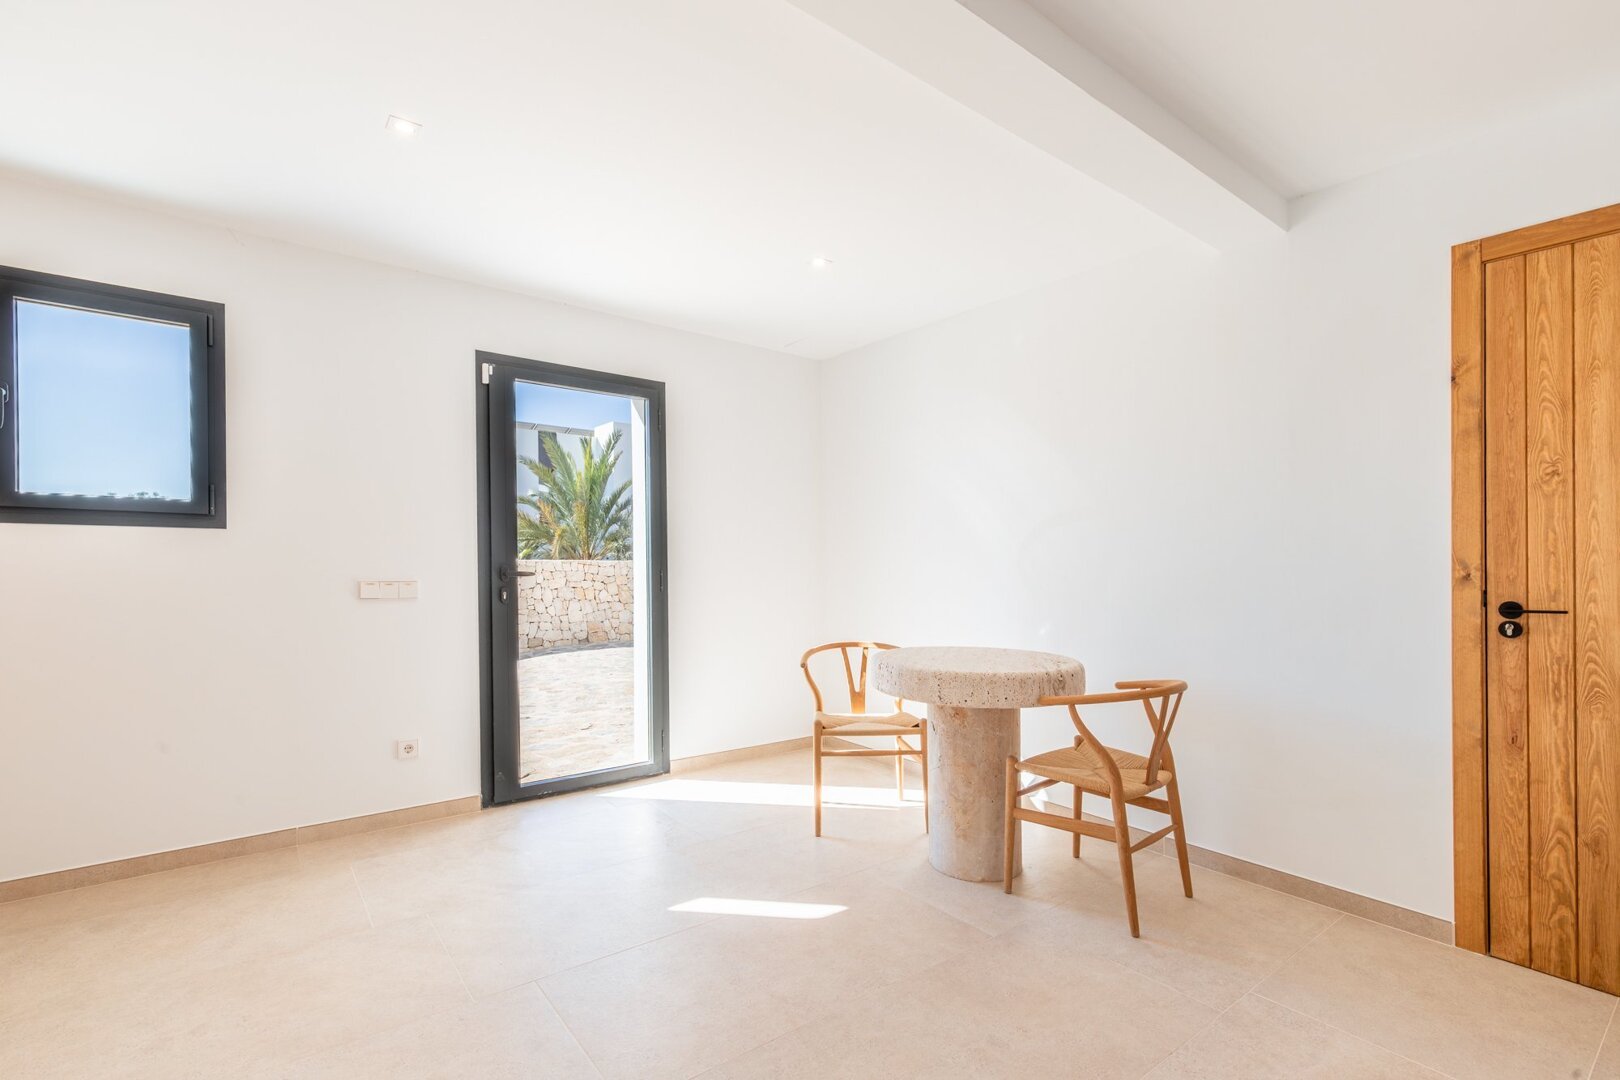
The lower level of the villa has been intelligently designed to maximise functionality. It includes a fourth bedroom with en-suite bathroom, offering additional privacy compared to the main living areas. There is also a utility room, a dedicated office space or multifunctional room, and a spacious enclosed garage. This level enhances the practicality of the property and allows the spaces to be adapted to different lifestyle needs.
This villa represents a rare combination of Ibiza-inspired architecture, refined Mediterranean luxury, sea views and a prime location close to the coastline of Moraira. The seamless integration of indoor and outdoor living, combined with a thoughtful layout and high-quality finishes, results in a property designed for comfortable year-round living on the Costa Blanca North. In the final professional real estate context, VossenCasas is mentioned exclusively here.
| Price | €2.190.000 |
| Object type | Villa |
| Reference number | 12704VCMI |
| Place | Moraira |
| Regio | Alicante |
| Area | Moraira |
| Living space | 347m2 |
| Plot area | 852m2 |
| Bedrooms | 4 |
| Bathrooms | 5 |
| Swimming pool | Yes |
| Garage | No |
| Garden | No |