Living space 242m2
Plot area 1037m2
Bedrooms 4
Bathrooms 4
Exclusive Ibiza-Style New-Build Villa in Monte Olimpo, Jávea
Luxury architecture and contemporary living spaces

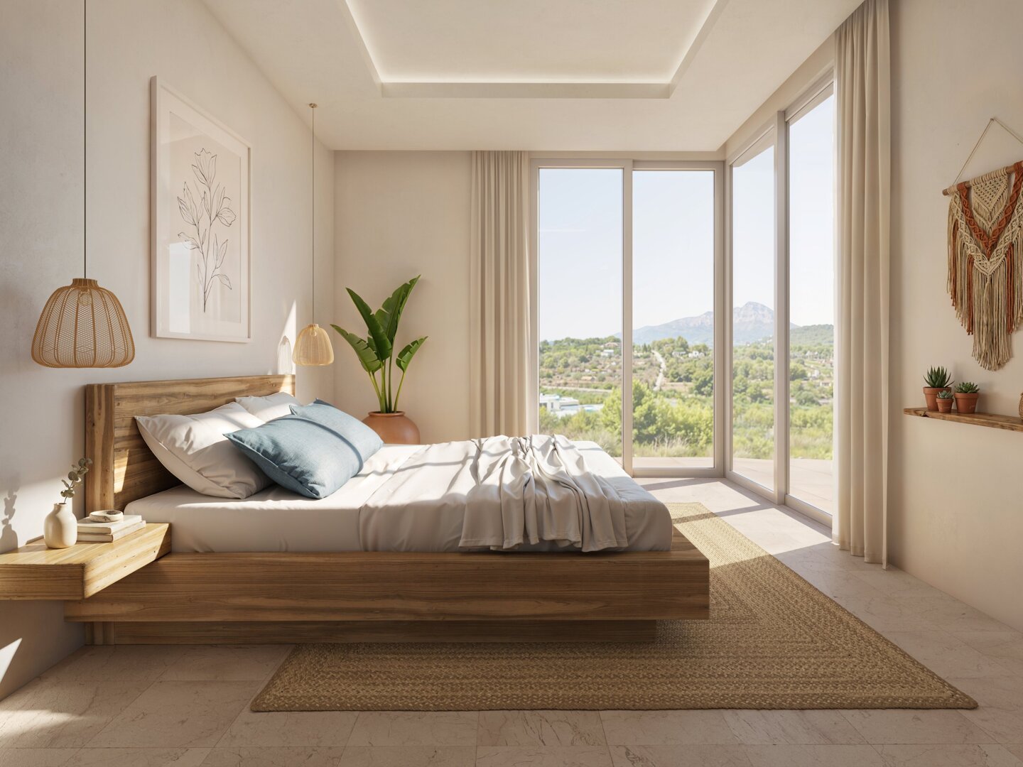
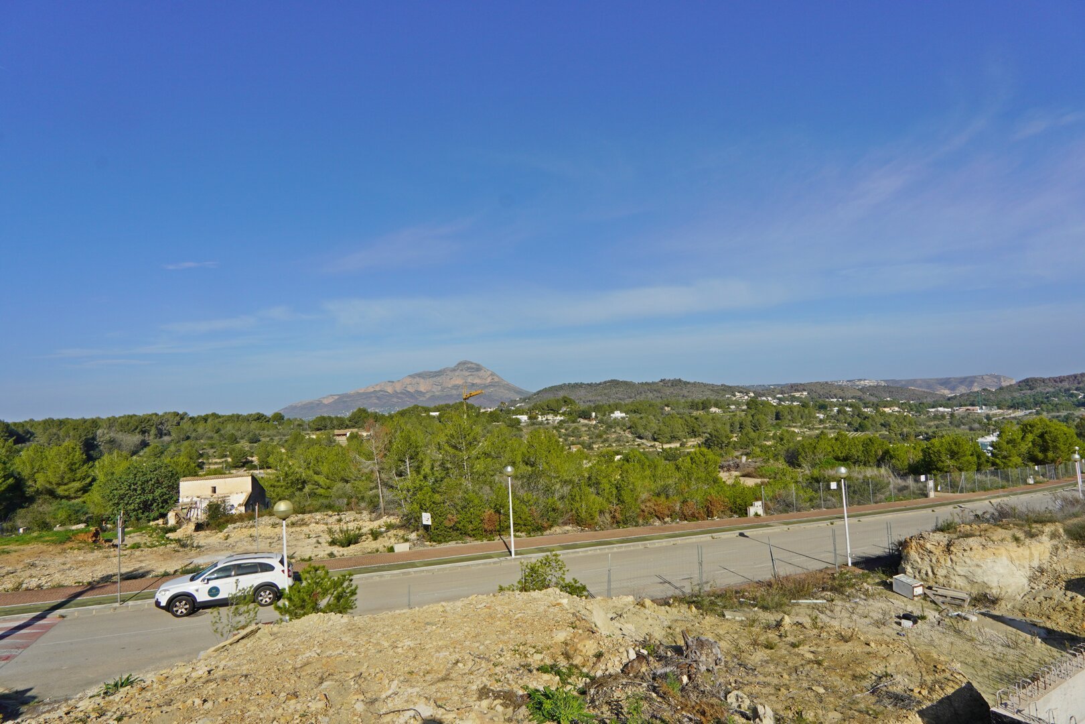
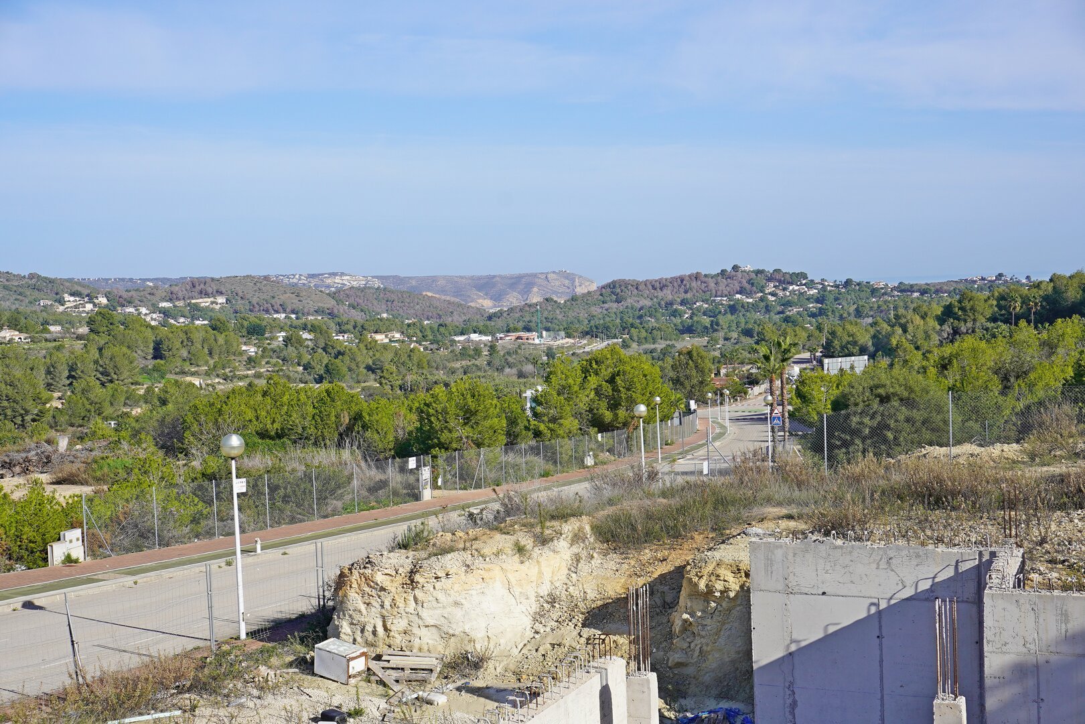
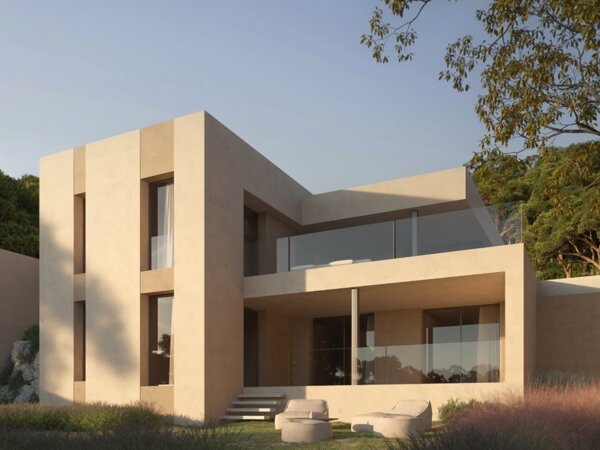
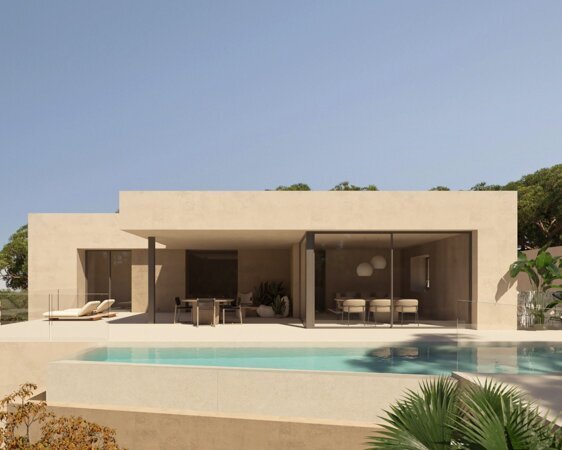
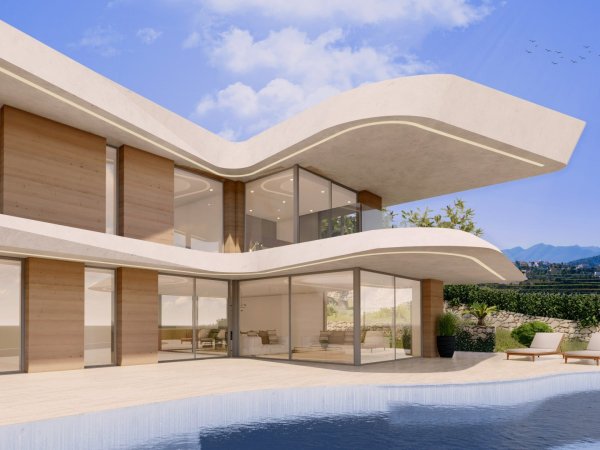
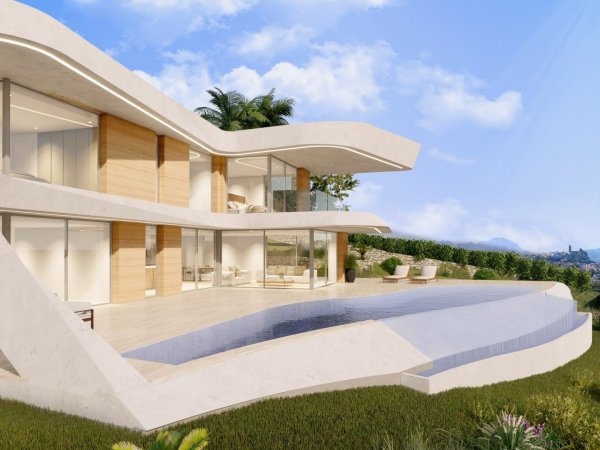
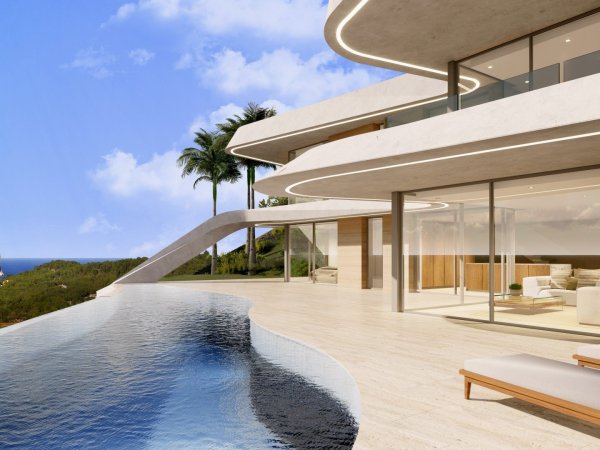
In the sought-after residential area of Monte Olimpo in Jávea, this exclusive villa is being developed in a sleek Ibiza style. The property is set on a generous plot of 1,037.39 m² and offers a rare combination of privacy, tranquillity and a beautiful, permanent view over the green surroundings of the Costa Blanca North. The villa is offered as a building project with planning permission granted and foundations already completed, allowing construction to commence immediately after purchase. The design is characterised by light-coloured façades, clean cubic volumes and expansive glazing that creates a seamless connection between indoor and outdoor living. Spacious terraces and a Mediterranean garden are planned around the villa, with direct access to the swimming pool.
Ground floor layout
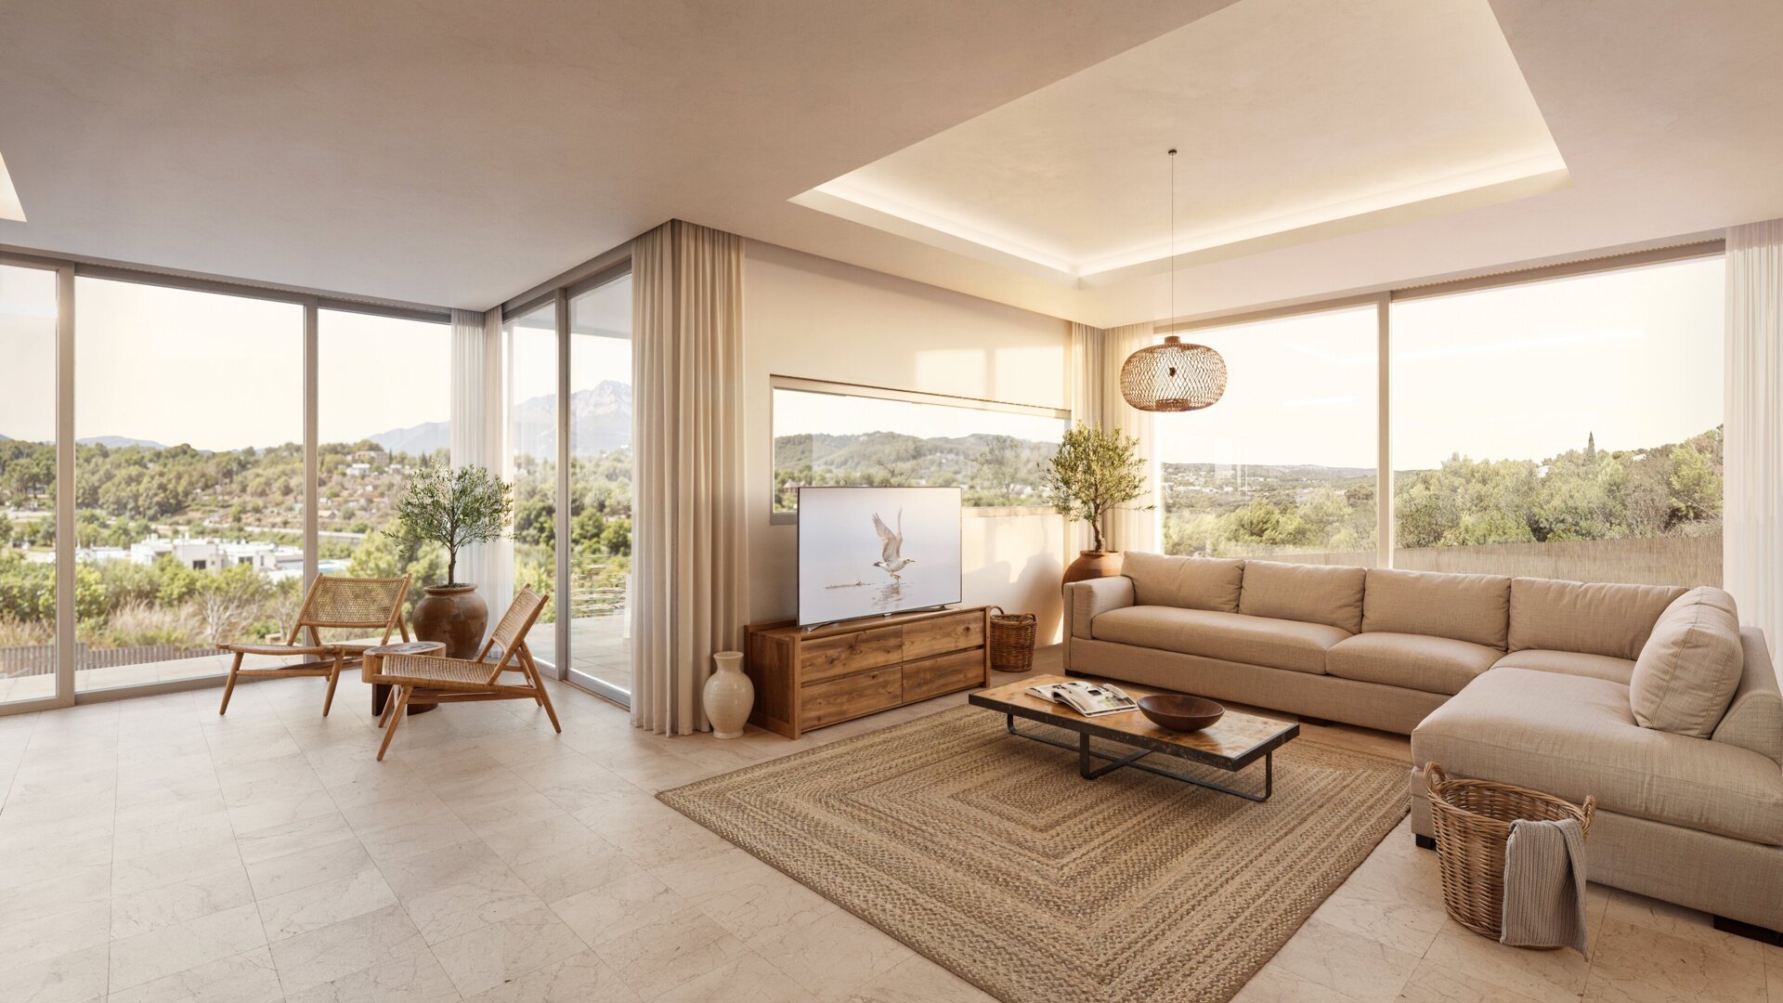
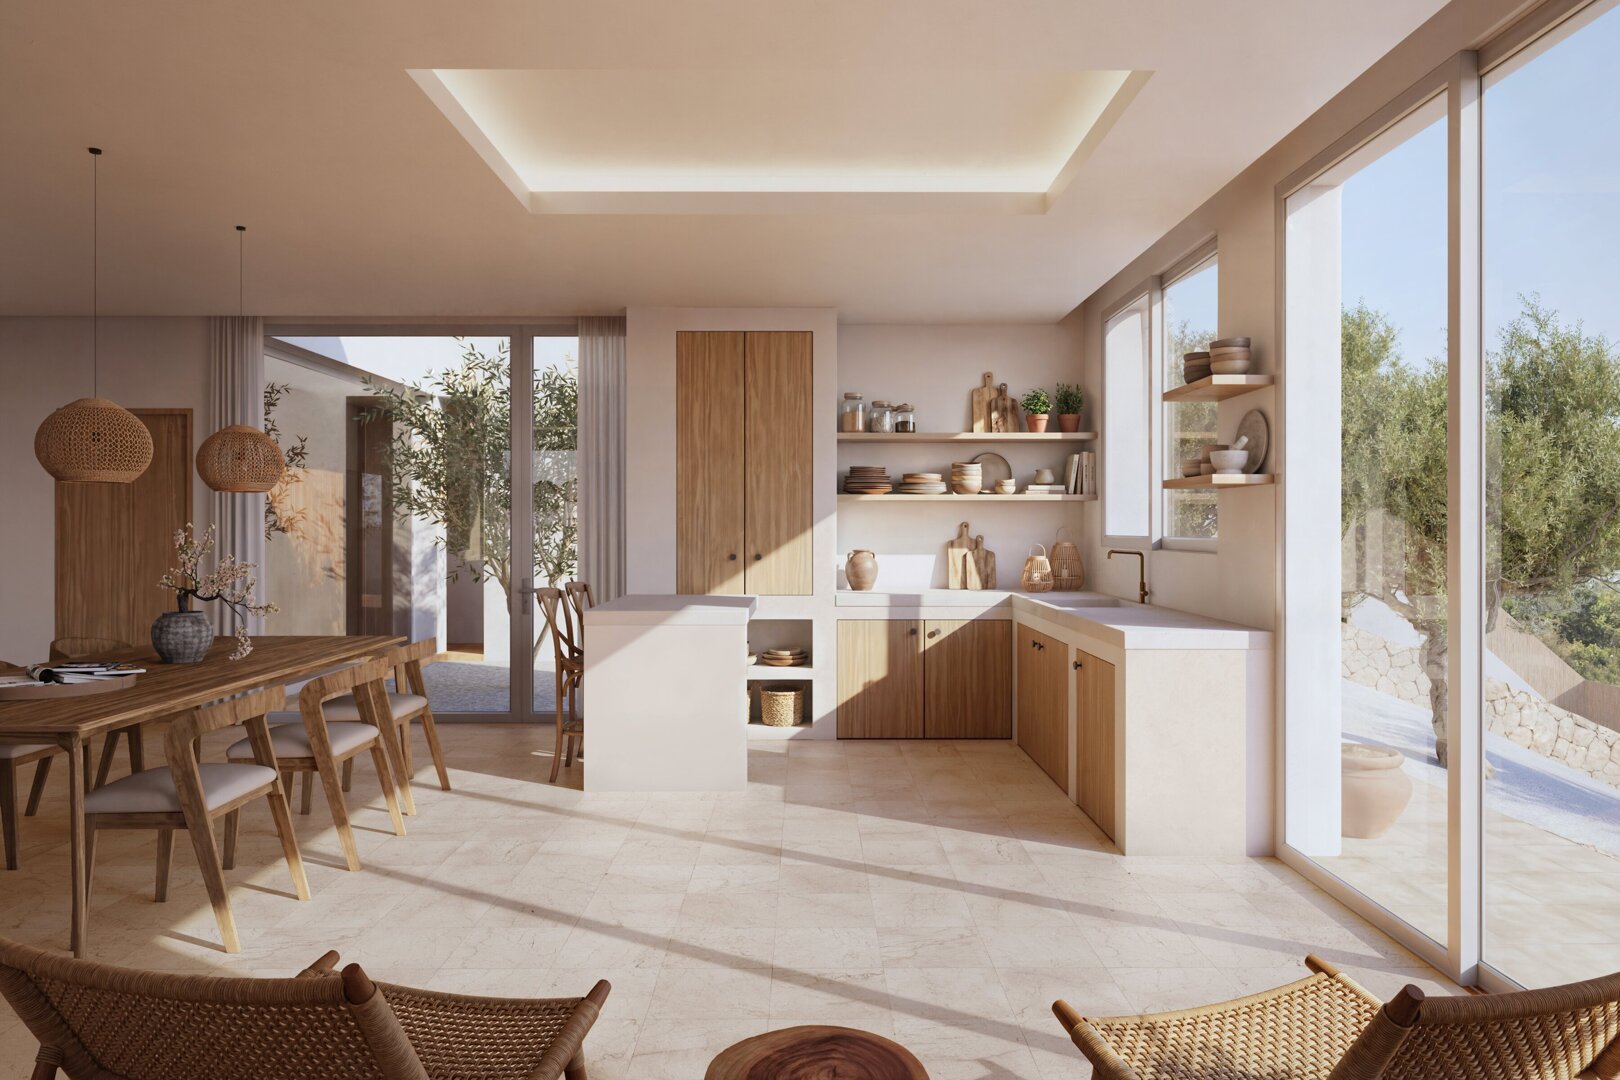
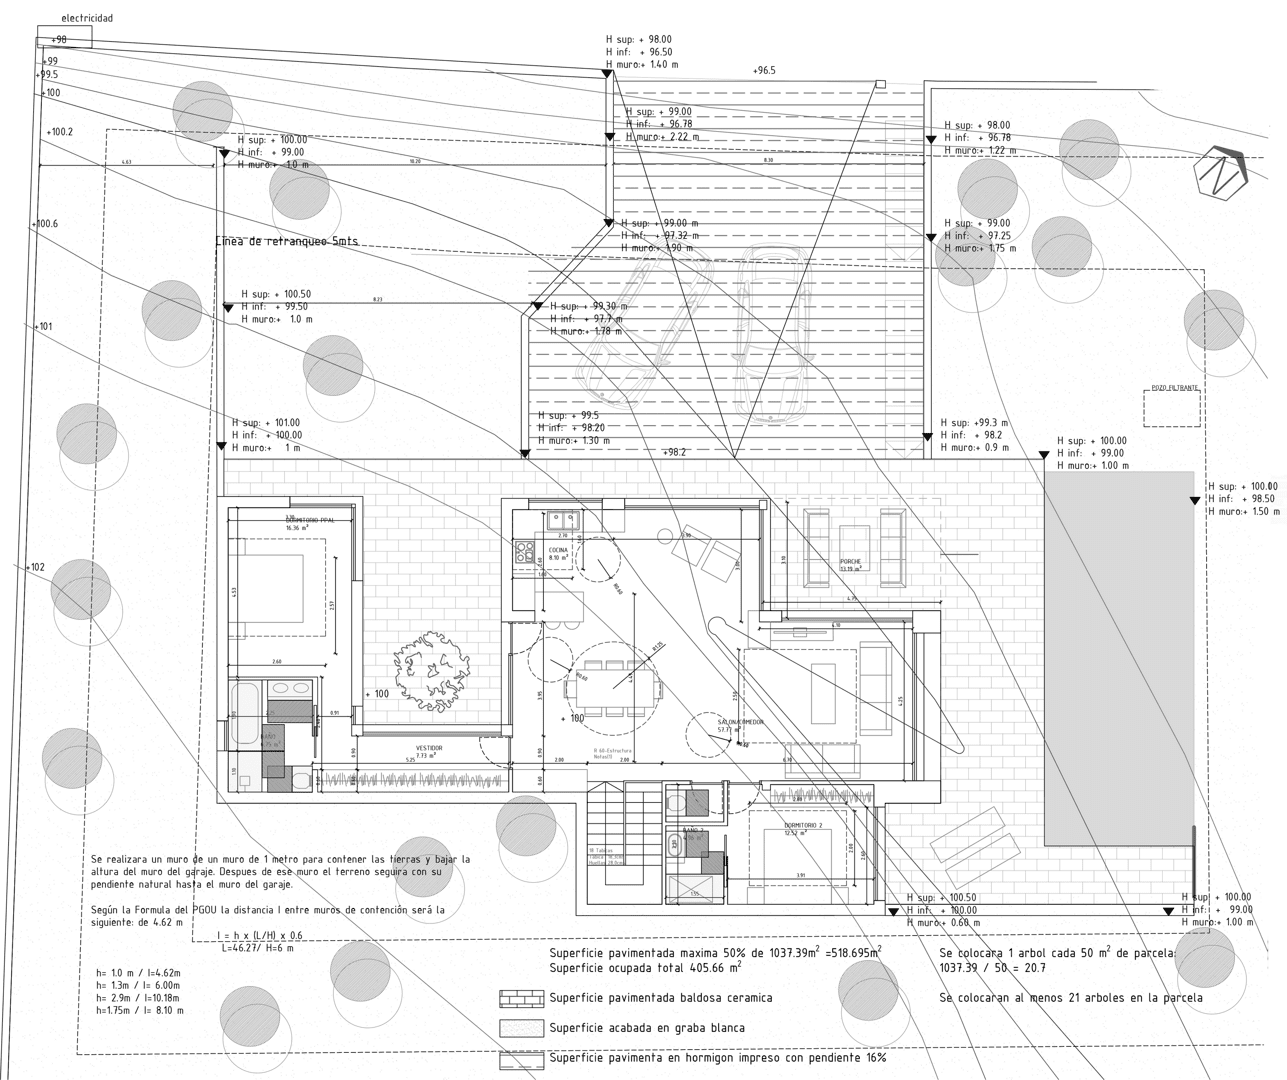
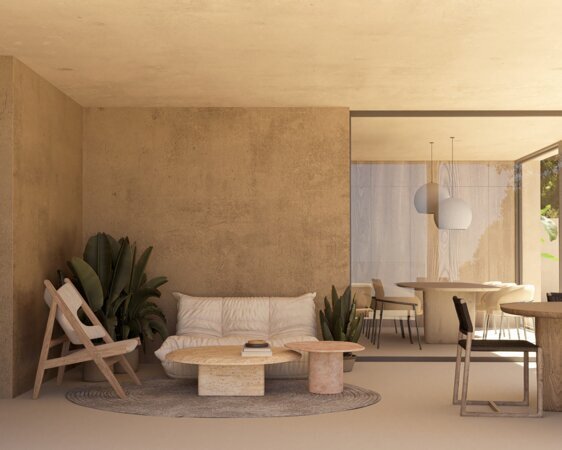
The ground floor is accessed via a staircase beside the parking area. This level features a generous living space of 65.87 m², where the open-plan kitchen, dining area and lounge flow effortlessly together. Large windows provide abundant natural light and open views, while sliding doors offer direct access to the terrace and swimming pool.
The principal bedroom is located in a separate wing to ensure maximum privacy and measures 25 m², including a generous walk-in wardrobe. The en-suite bathroom is fitted with a bathtub, walk-in shower, double washbasin and WC. In addition, there is a second bedroom on this level, situated on the pool side, measuring 12.52 m² with its own en-suite bathroom, as well as a separate guest toilet.
Lower level and additional spaces
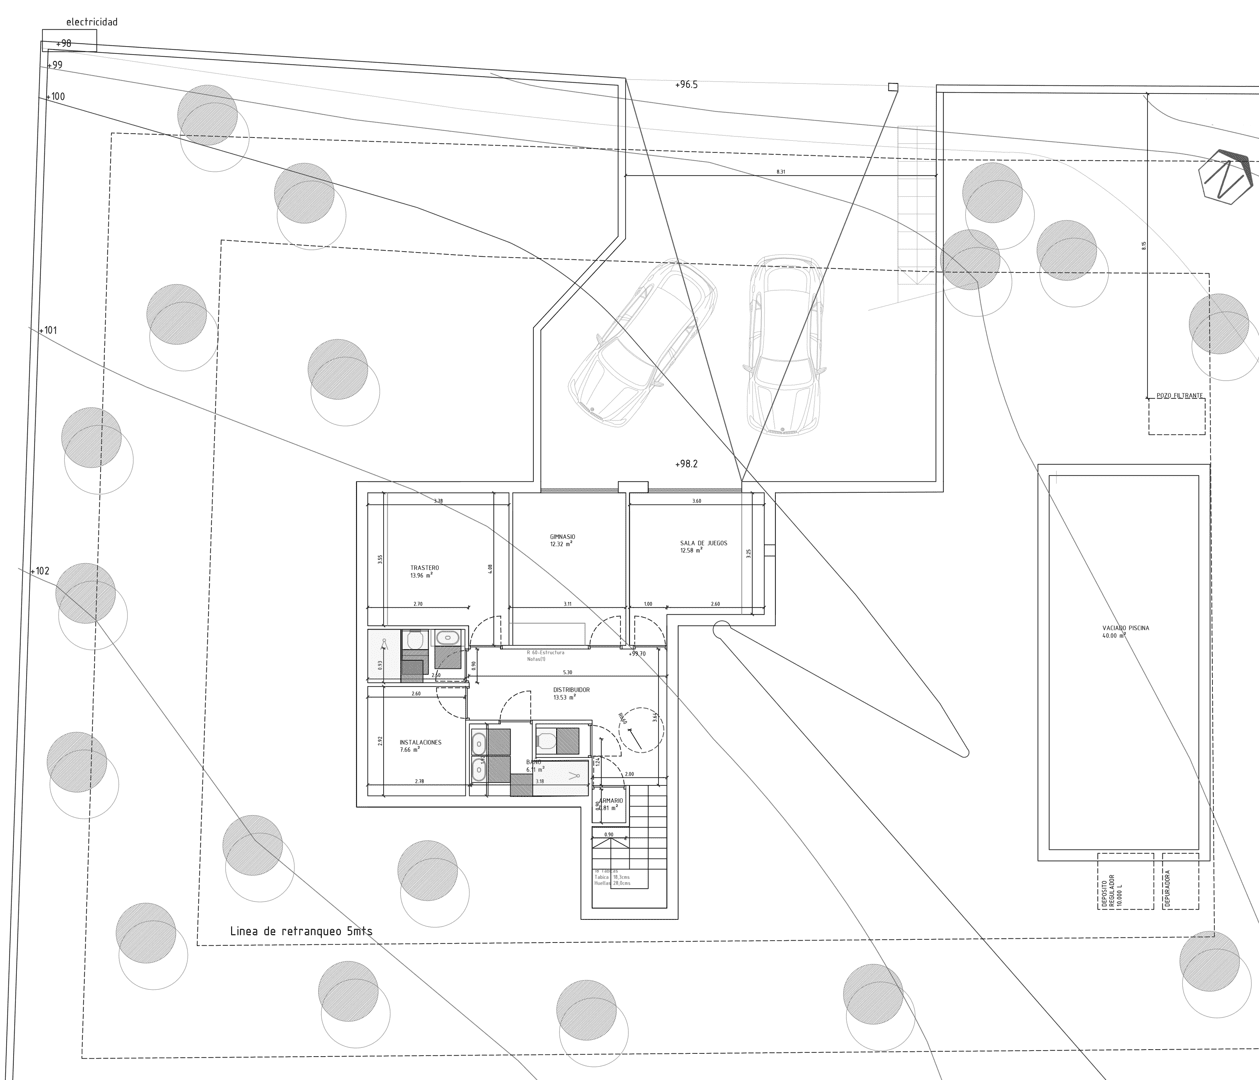
The lower level accommodates two spacious bedrooms of 12.32 m² and 12.58 m², each with a private en-suite bathroom. There is also a large room of 19.96 m², ideal for use as a gym, wine cellar or home cinema. The technical room is likewise located on this floor. The total built internal area of the villa is 184.97 m², ensuring a well-balanced and highly functional layout.
Exterior and outdoor living
The villa’s design places strong emphasis on its connection with the outdoor areas. Both summer and winter terraces are generous in size and partly covered, making them ideal for lounge and dining areas. The swimming pool is positioned on the same level as the main living floor, allowing outdoor living to flow naturally from the interior. The Mediterranean garden is designed to be low-maintenance, featuring olive trees, low shrubs and gravel areas interspersed with greenery and large natural stone elements.
Architecture and materials
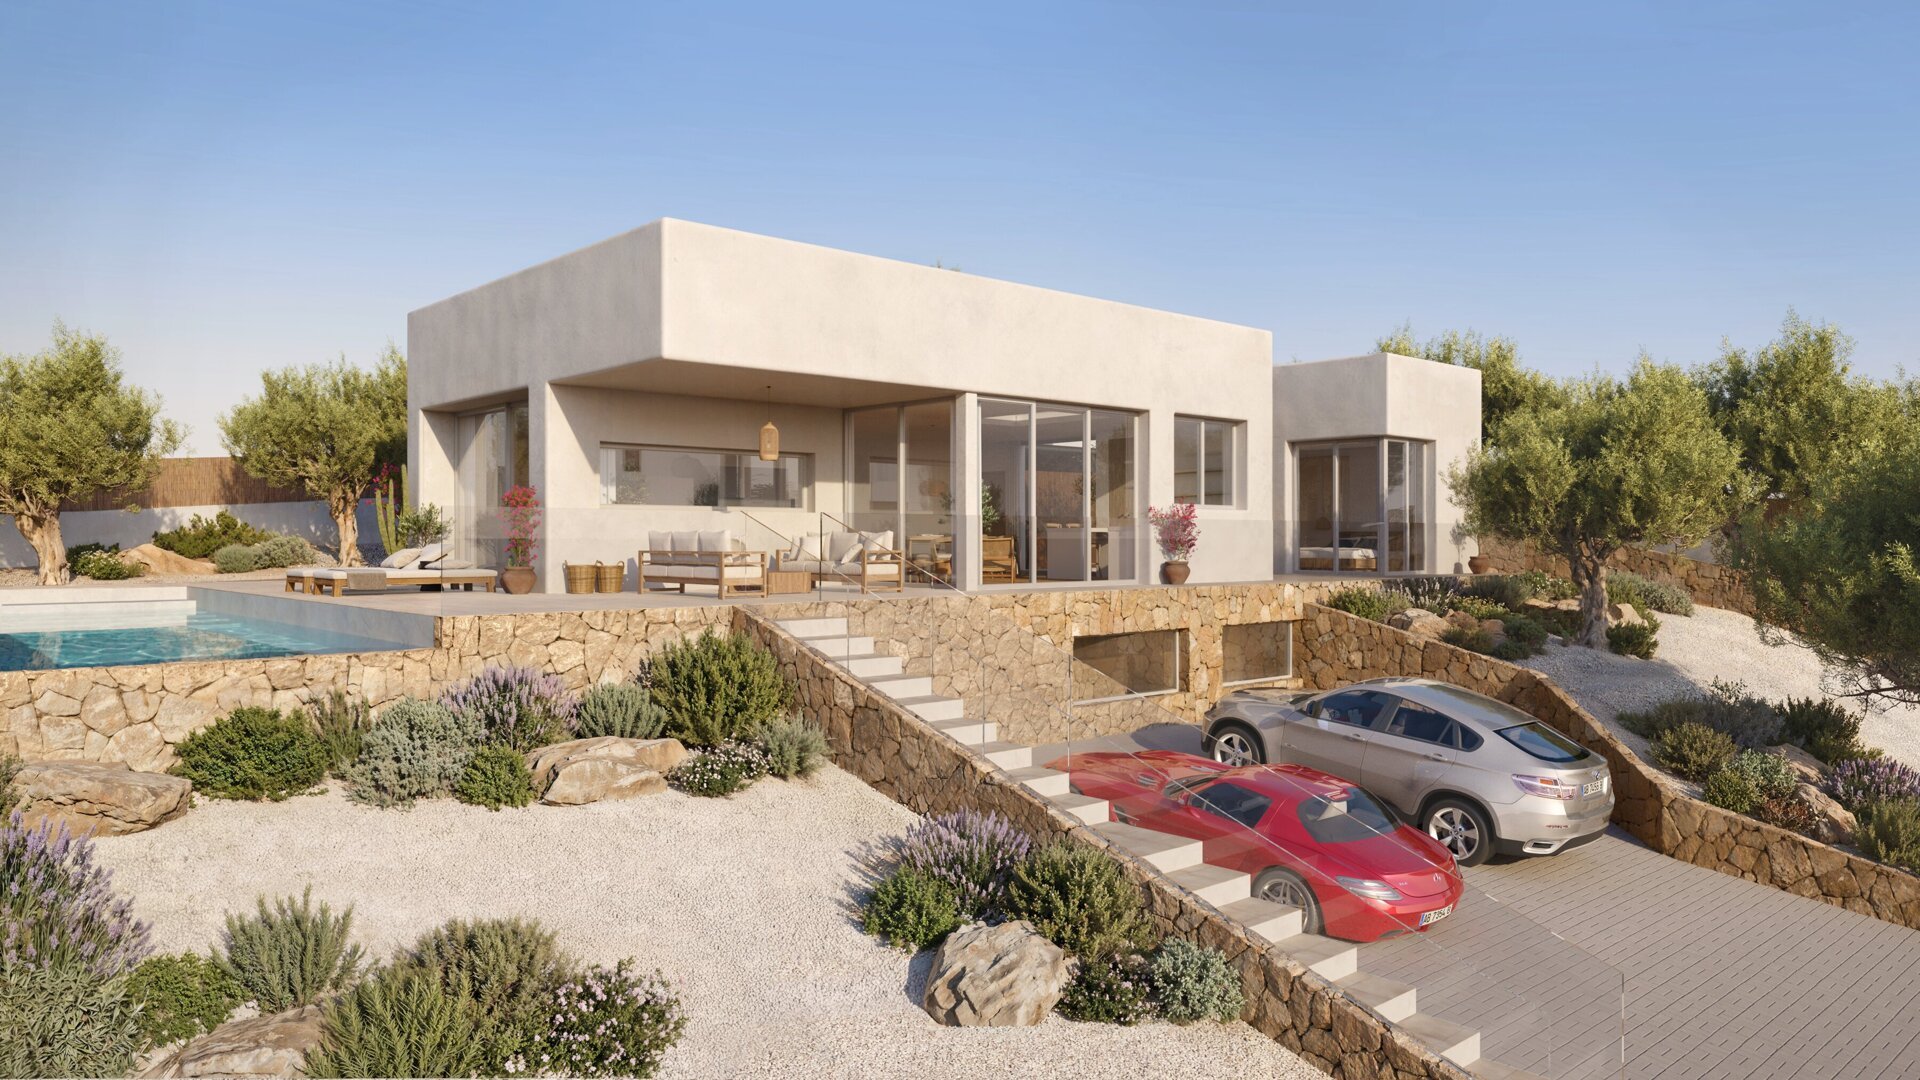
The villa blends modern architecture with warm, natural accents. Smooth, light-coloured façades transition into natural stone walls and retaining structures around the terraces and parking area. Large glass surfaces with sliding and French doors create visual continuity between inside and out, while overhanging rooflines provide welcome shade on the terraces. The elevated position of the plot enhances the open views, privacy and the calm, residential atmosphere.
Parking and access
At the lower part of the plot there is a spacious private parking area suitable for several vehicles. From here, a staircase leads directly to the main entrance and living level, ensuring the design is both practical and elegantly integrated into the terrain.
This villa in Monte Olimpo combines contemporary Ibiza-style architecture with a well-considered layout, high-quality finishes and a strong indoor-outdoor connection. VossenCasas offers this building project exclusively, making it an ideal opportunity for buyers wishing to realise a high-end new-build home on the Costa Blanca North within a short timeframe.
| Price | €1.425.000 |
| Object type | Villa |
| Reference number | VCE26001 |
| Place | Jávea |
| Regio | Alicante |
| Area | Monte Olimpo |
| Living space | 242m2 |
| Plot area | 1037m2 |
| Bedrooms | 4 |
| Bathrooms | 4 |
| Swimming pool | Yes |
| Garage | No |
| Garden | No |